Save
Ask
Tour
Hide
Share
$1,199,000
40 Days On Site

3904 113th Street
Lubbock, TX 79423

For Sale|Single Family Residence|Active
4
Beds
5
Total Baths
4
Full Baths
1
Partial Bath
5,194
SqFt
$231
/SqFt
2014
Built
County:
Lubbock
3904 113th Street3904 113th Street3904 113th Street3904 113th Street
Save
Ask
Tour
Hide
Share

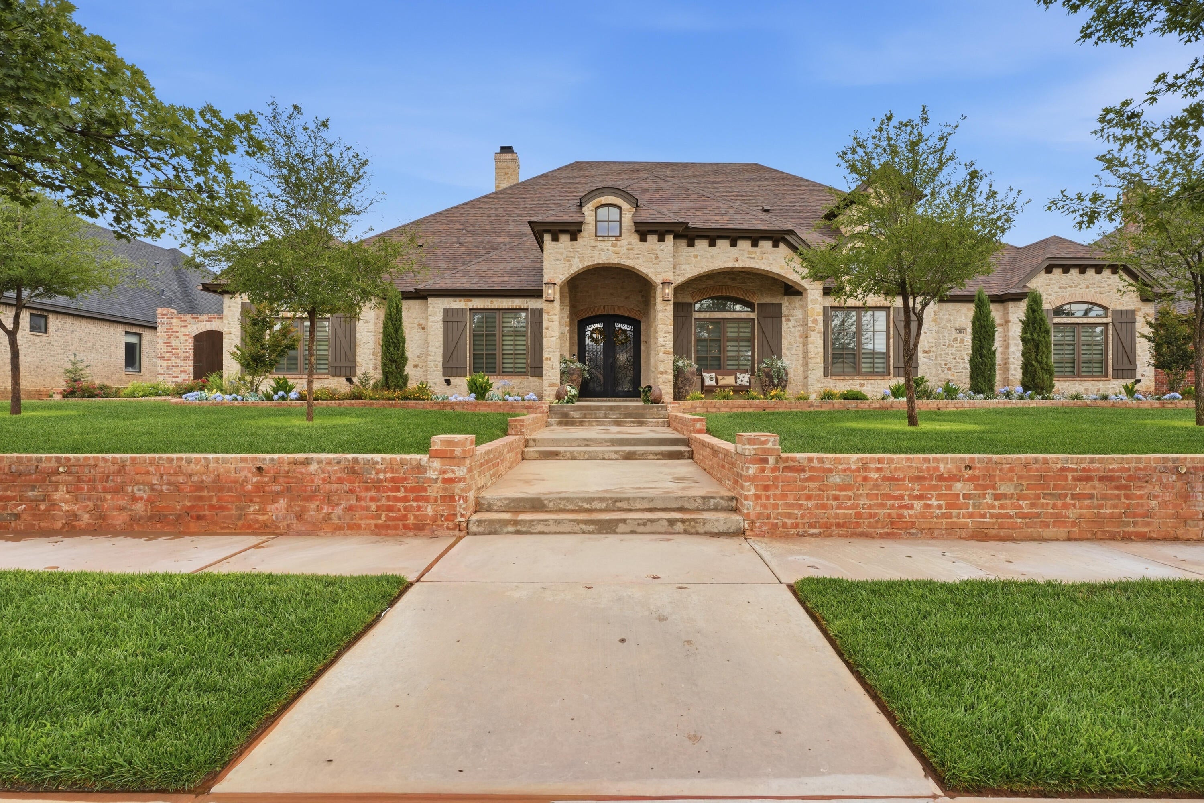
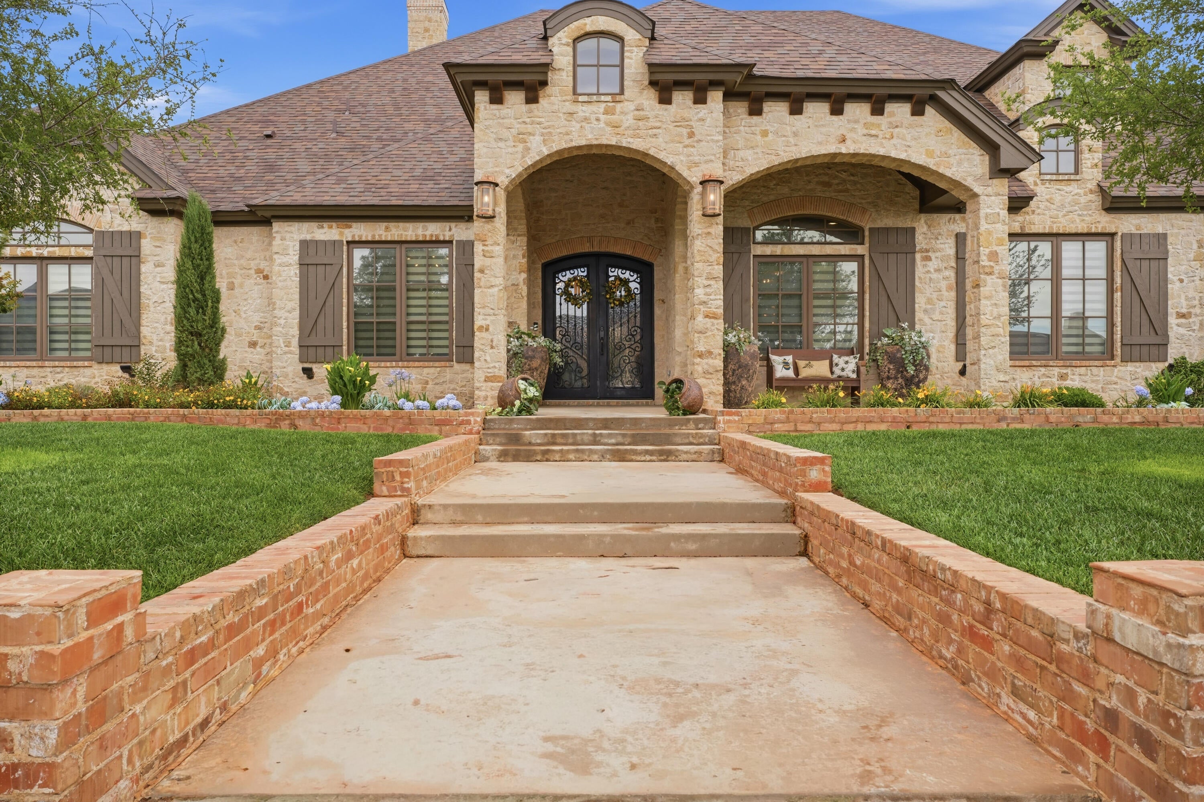
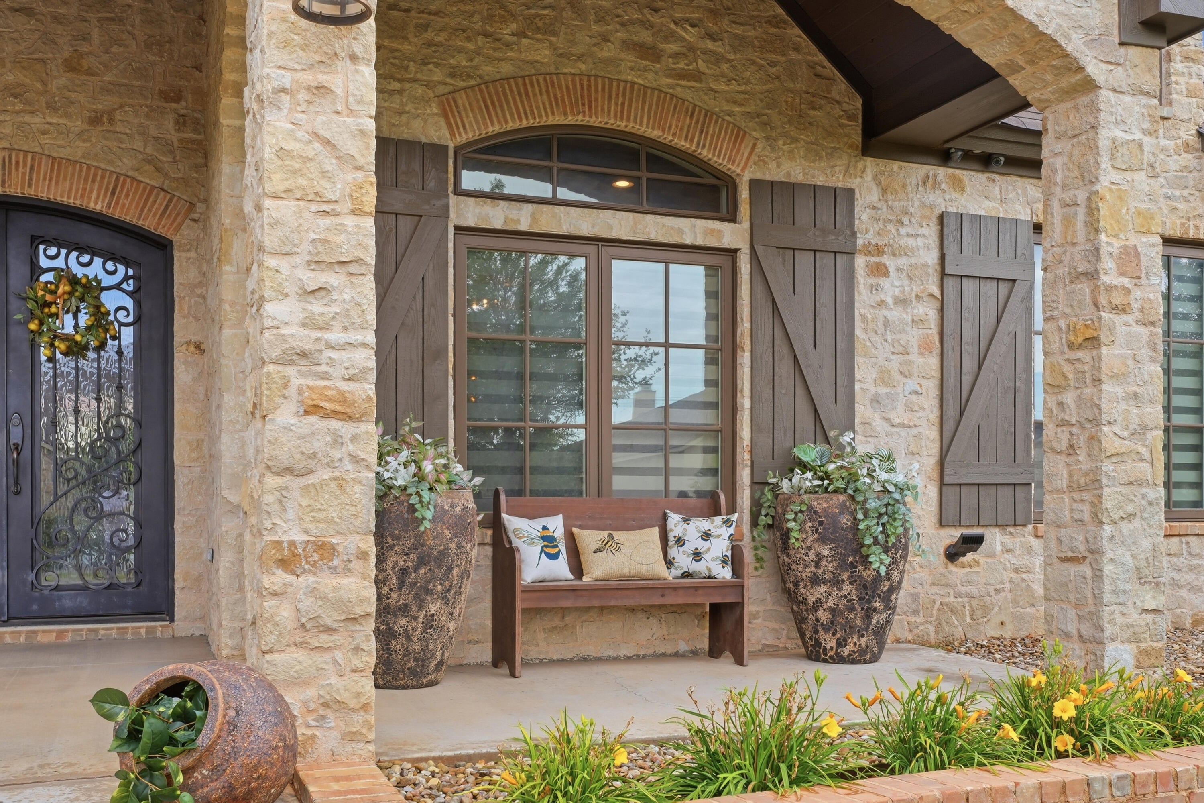
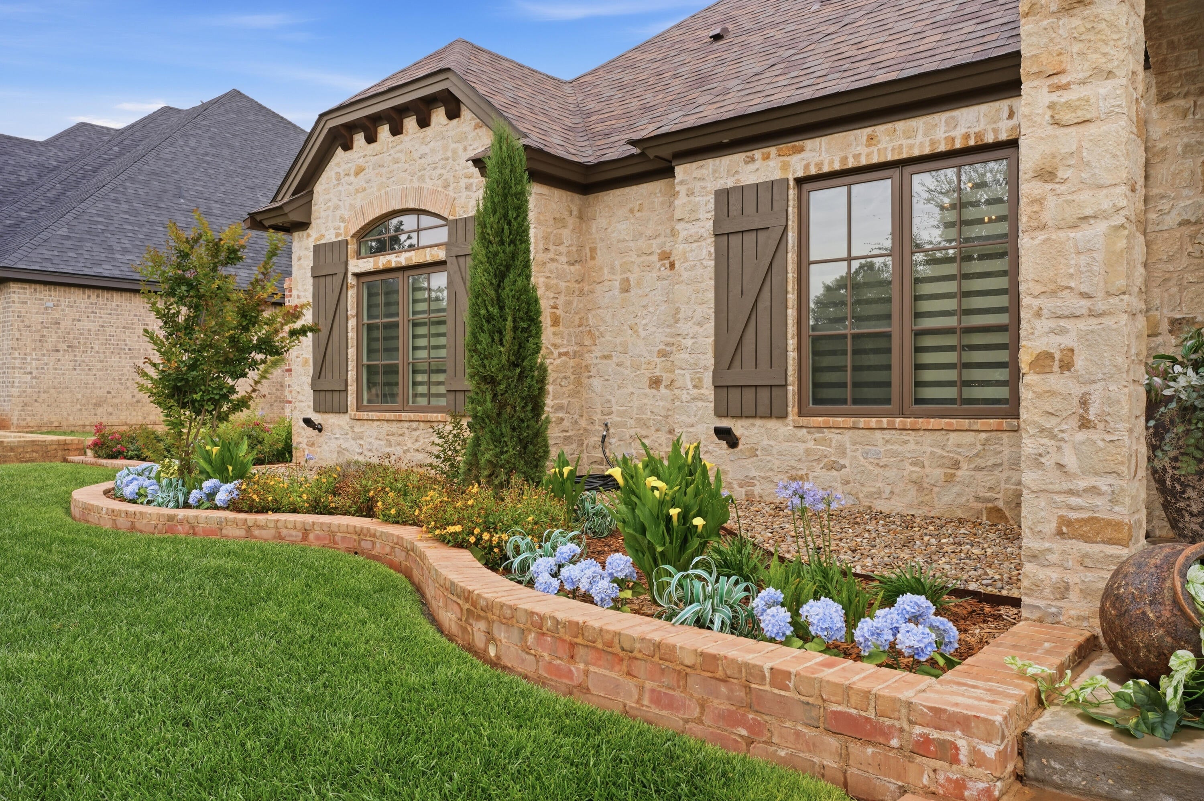
Experience Orchard Park luxury living at its finest in this extraordinary custom residence located within the highly acclaimed Cooper School District. Thoughtfully designed with both elegance and functionality in mind, this remarkable home offers 4 spacious bedrooms, 4.5 bathrooms, and an impressive floor plan that perfectly balances everyday comfort with grand-scale entertaining. The main level features all four bedrooms, providing convenience and privacy, along with a dedicated office and a versatile flex room that can easily serve as a second office, home gym, playroom, or creative space. Rich architectural details, soaring ceilings, and upscale finishes create an atmosphere of timeless sophistication throughout. Formal living and dining rooms offer the perfect setting for hosting guests, while two additional living spaces and a bright breakfast area provide inviting spaces for gathering with family and friends. Upstairs, you'll find a spacious game room ideal for recreation and relaxation, while the finished basement has been transformed into a private home theater, creating the ultimate movie-night experience without ever leaving home. Step outside into your own private resort-style retreat. The stunning pool is the centerpiece of the backyard oasis, complete with a swim-up bar, in-water seating, and plenty of space to unwind under the Texas sky. Entertain effortlessly with the fully equipped outdoor kitchen, covered patio, and cozy outdoor fireplace, creating the perfect backdrop for everything from intimate evenings to large gatherings. Additional highlights include a three-car garage with epoxy floors, 6' gutters, a 10x40 metal awning on the west side of the home, new paint, a new double oven, new turf in the backyard, and window coverings throughout! Combining luxury, comfort, and exceptional amenities, this one-of-a-kind property offers a lifestyle that is truly unmatched.

Save
Ask
Tour
Hide
Share
Listing Snapshot
Price 
$1,199,000
Days On Site 
40 Days
Bedrooms 
4
Inside Area (SqFt) 
5,194 sqft
Total Baths 
5
Full Baths 
4
Partial Baths 
1
Lot Size 
0.32 Acres
Year Built 
2014
MLS® Number 
202612312
Status 
Active
Property Tax 
$17,021
HOA/Condo/Coop Fees 
$91.67 monthly
Sq Ft Source 
Owner
Friends & Family
Recent Activity
2 weeks agoListing updated with changes from the MLS®
2 weeks agoStatus changed to Active
a month agoListing first seen on site
General Features
Acres 
0.32
Attached Garage 
Yes
Foundation 
Slab
Garage 
Yes
Garage Spaces 
3
Number Of Stories 
1
Parking 
AttachedDrivewayGarage Faces RearGarageGarage Door Opener
Property Sub Type 
Single Family Residence
Security 
Smoke Detector(s)Security System Leased
Sewer 
Public Sewer
Special Circumstances 
Standard
SqFt Above 
4781
SqFt Below 
413
SqFt Total 
5194
Utilities 
Natural Gas AvailableCable ConnectedElectricity ConnectedNatural Gas ConnectedSewer ConnectedWater Connected
Water Source 
PrivatePublicWell
Interior Features
Appliances 
RefrigeratorBuilt-In RefrigeratorDisposalDouble OvenDishwasherGas CooktopMicrowaveRange HoodStainless Steel Appliance(s)Wine Refrigerator
Basement 
Finished
Cooling 
Ceiling Fan(s)Central AirMulti UnitsZoned
Fireplace 
Yes
Fireplace Features 
DenGas StarterLiving RoomOutside
Fireplaces 
3
Flooring 
CarpetTileWood
Heating 
Central
Interior 
Built-in FeaturesBookcasesCeiling Fan(s)Crown MoldingDouble VanityEntrance FoyerEat-in KitchenHigh CeilingsHis and Hers ClosetsKitchen IslandOpen FloorplanRecessed LightingSoaking TubSound SystemStorageWalk-In Closet(s)Wired for SoundMaster Downstairs
Laundry Features 
Electric Dryer HookupLaundry RoomMain LevelWasher Hookup
Window Features 
Window Coverings
Save
Ask
Tour
Hide
Share
Exterior Features
Construction Details 
Brick
Exterior 
BarbecueLightingOutdoor GrillOutdoor KitchenPrivate YardRain Gutters
Fencing 
FencedBack YardPrivacy
Lot Features 
Back YardCity LotFront YardInterior LotLandscapedSprinklers In Front
Other Structures 
Outdoor Kitchen
Patio And Porch 
Front PorchRear Porch
Pool Features 
HeatedIn GroundOutdoor PoolPool CoverPrivate
Private Pool 
Yes
Road Frontage 
City Street
Roof 
Composition
Windows/Doors 
Window Coverings
Community Features
Accessibility Features 
Smart Technology
Association Amenities 
Management
Association Fee 
$1100.0
Association Fee Frequency 
Annually
Community Features 
Street LightsSidewalks
MLS Area 
7
School District 
Lubbock-Cooper ISD
Financing Terms Available 
CashConventional
Roads 
Alley Paved
Schools
School District
Lubbock-Cooper ISD
Elementary School
Lubbock-Cooper Central
Middle School
Lubbock-Cooper Bush
High School
Cooper
Listing courtesy of Jennifer Taylor of Keller Williams Realty


IDX information is provided exclusively for consumers' personal, non-commercial use and may not be used for any purpose other than to identify prospective properties consumers may be interested in purchasing. The data is deemed reliable but is not guaranteed accurate by the Lubbock Association of Realtors®
Last checked: 2026-10-14 02:44 PM CDT

Neighborhood & Commute
Source: Walkscore
Disclosure: Community information and market data powered by Constellation Data Labs. Information is deemed reliable but not guaranteed.
Save
Ask
Tour
Hide
Share