Save
Ask
Tour
Hide
Share
$765,000
14 Days On Site

5502 154th Place
Lubbock, TX 79424

For Sale|Single Family Residence|Active
4
Beds
4
Total Baths
3
Full Baths
1
Partial Bath
3,390
SqFt
$226
/SqFt
2004
Built
County:
Lubbock
Upcoming Open Houses
Sun, Sep 13, 2:00 PM - 4:00 PM
5502 154th Place5502 154th Place5502 154th Place5502 154th Place
Save
Ask
Tour
Hide
Share

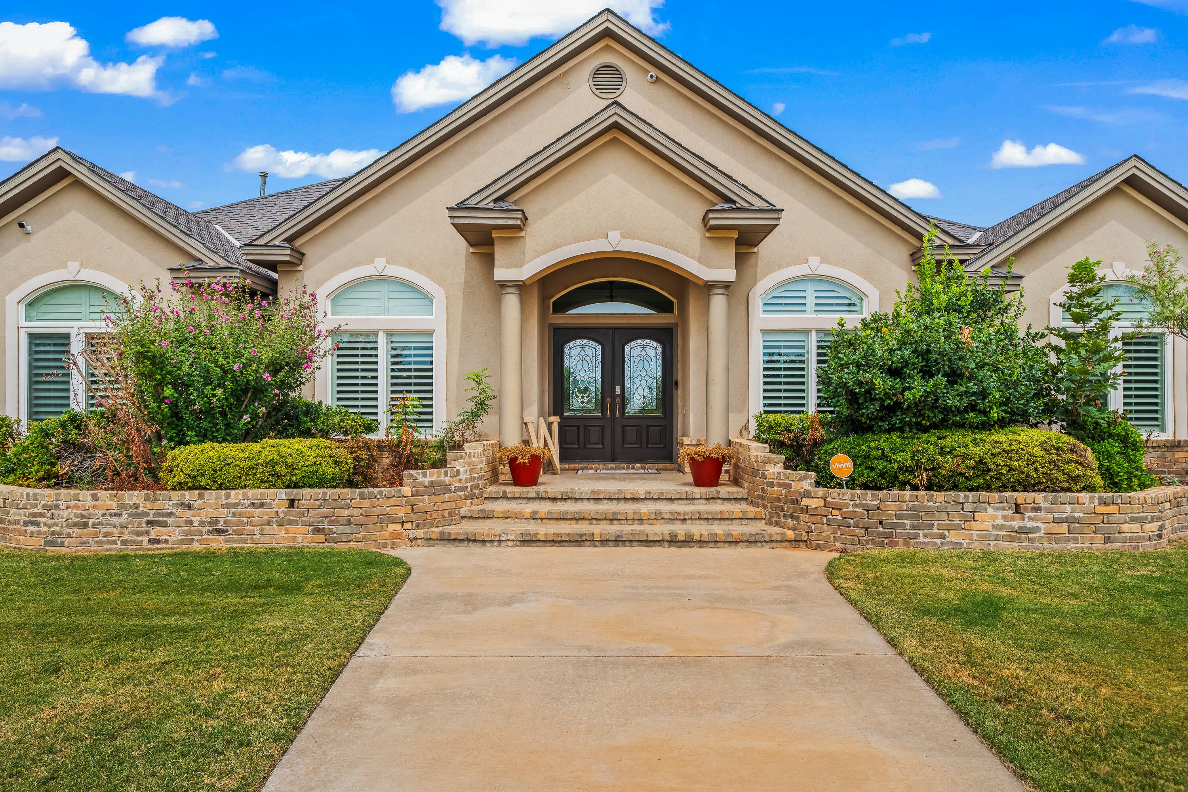
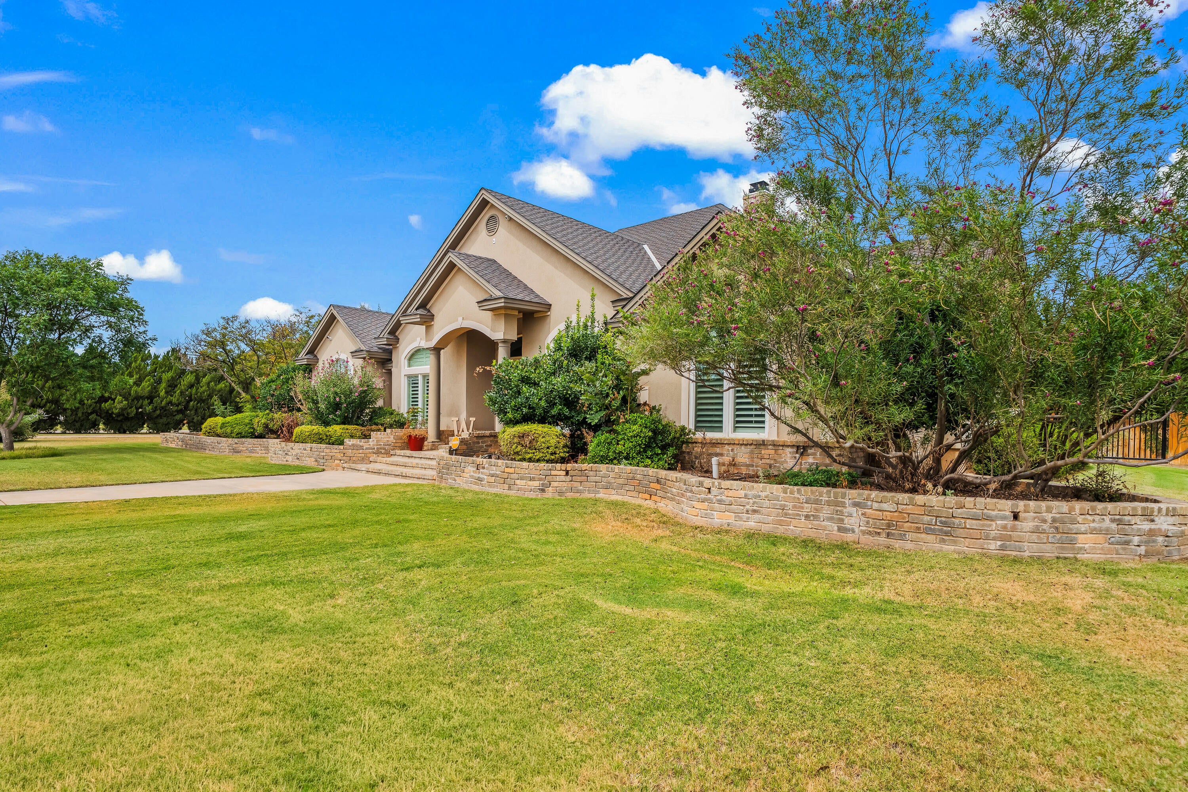
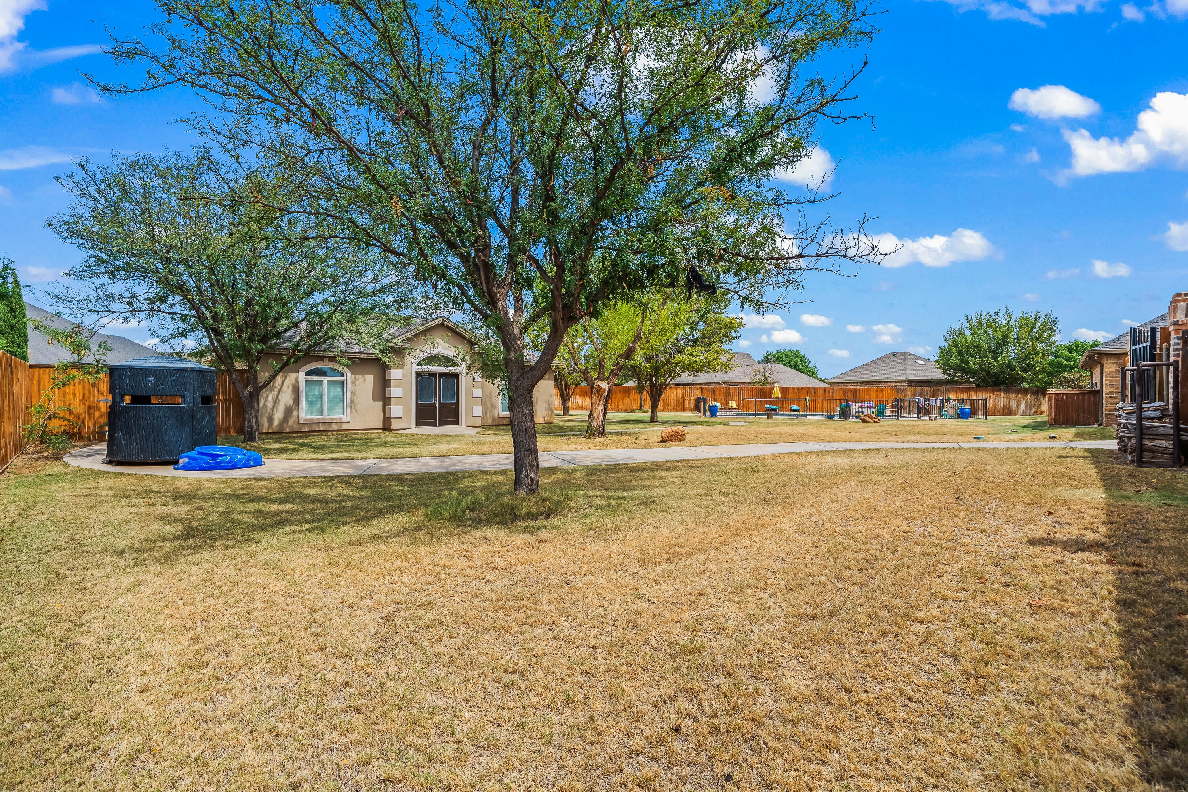
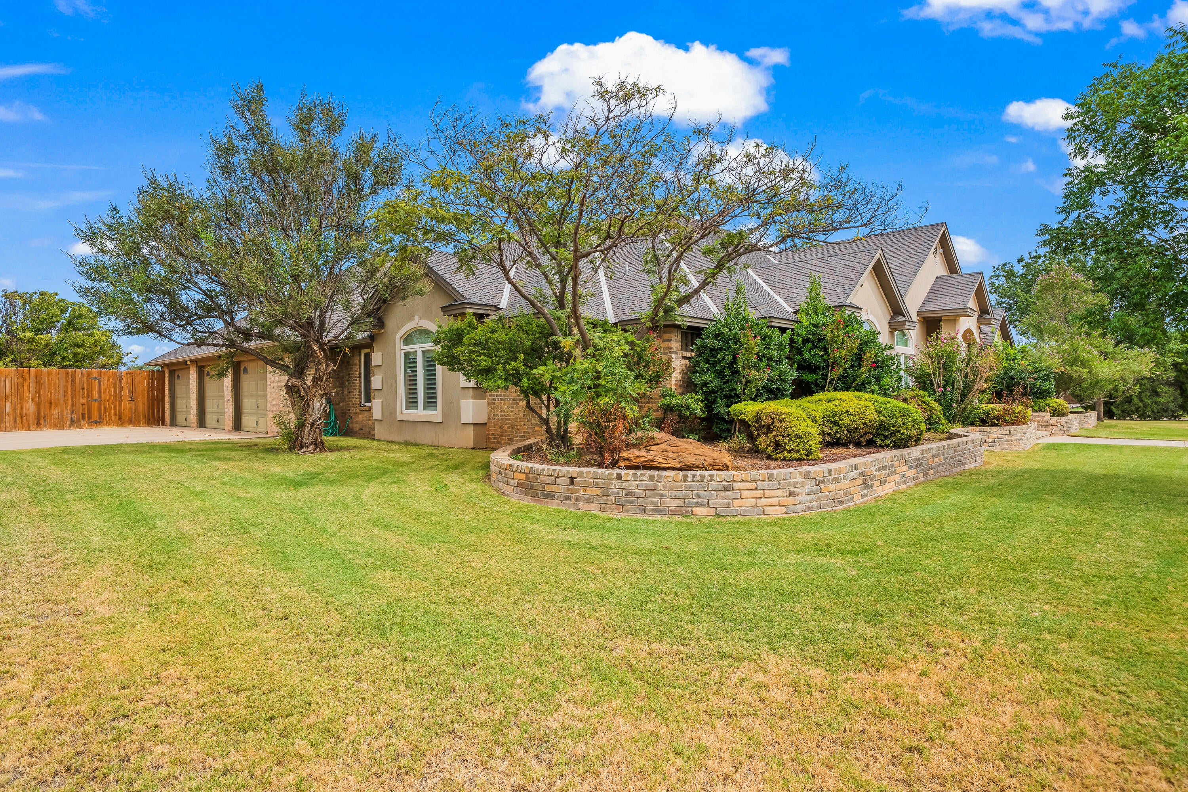
Welcome to this impressive Highland Oaks property, offering four bedrooms, three-and-a-half bathrooms, and exceptional space for living and entertaining. The home features a three-car garage plus a separate workshop with three oversized doors, providing room for three additional vehicles. The finished basement includes a bedroom and family room, while the under-stair closet was specially designed to accommodate a gun safe. Upstairs has been refreshed with paint completed within the past year and new flooring. Remote blinds allows the natural light to flow into the living area. A flex space that is a great office or an extra bedroom that could change the total of bedrooms to 5. Enjoy two indoor fireplaces—one in the living room and another in the primary bedroom. The outdoor living area is equally impressive, featuring a fireplace, built-in gas grill, serving bar, and refrigerator. A fully fenced in-ground swimming pool creates a private backyard retreat, while front-and-back sprinkler systems help maintain the lawn and beautifully landscaped flower beds. The property is served by two wells, and one well pump has recently been replaced. The water table is reported to be in good standing for this particular property. Custom Christmas lights measured to fit this exact home will also convey with the property. This distinctive home combines generous living space, extensive vehicle and workshop storage, and outstanding indoor and outdoor amenities. Professional pics will be uploaded soon.

Save
Ask
Tour
Hide
Share
Listing Snapshot
Price 
$765,000
Days On Site 
14 Days
Bedrooms 
4
Inside Area (SqFt) 
3,390 sqft
Total Baths 
4
Full Baths 
3
Partial Baths 
1
Lot Size 
1.27 Acres
Year Built 
2004
MLS® Number 
202612003
Status 
Active
Property Tax 
$9,589
HOA/Condo/Coop Fees 
$55 monthly
Sq Ft Source 
Public Records
Friends & Family
Recent Activity
2 weeks agoStatus changed to Active
2 weeks agoListing updated with changes from the MLS®
2 weeks agoListing first seen on site
General Features
Acres 
1.27
Attached Garage 
Yes
Foundation 
Slab
Garage 
Yes
Garage Spaces 
6
Number Of Stories 
2
Parking 
AttachedCircular DrivewayGarageGarage Door Opener
Property Condition 
Updated/Remodeled
Property Sub Type 
Single Family Residence
Security 
Carbon Monoxide Detector(s)Smoke Detector(s)Security System Leased
Sewer 
Septic Tank
SqFt Above 
2970
SqFt Below 
420
SqFt Total 
3390
Style 
Traditional
Utilities 
Electricity AvailableSewer AvailableWater Connected
Water Source 
PrivateWell
Interior Features
Appliances 
DisposalDishwasherGas CooktopInstant Hot WaterMicrowaveRange HoodGas Water Heater
Basement 
FinishedFull
Cooling 
Ceiling Fan(s)Central Air
Fireplace 
Yes
Fireplace Features 
Master BedroomGas LogLiving RoomOutsideWood Burning
Fireplaces 
3
Flooring 
CarpetTile
Heating 
Hot WaterCentral
Interior 
Breakfast BarBuilt-in FeaturesCeiling Fan(s)ChandelierCrown MoldingDouble VanityEntrance FoyerKitchen IslandOpen FloorplanOtherPantrySoaking TubSound SystemStorageWalk-In Closet(s)
Laundry Features 
Electric Dryer HookupLaundry RoomSink
Spa 
Yes
Window Features 
Plantation ShuttersWindow Coverings
Save
Ask
Tour
Hide
Share
Exterior Features
Construction Details 
BrickStucco
Exterior 
BarbecueBuilt-in BarbecueOutdoor GrillPrivate YardStoragePlayground
Fencing 
FencedBack YardPrivacyWoodWrought Iron
Lot Features 
Corner LotLandscapedSprinklers In FrontSprinklers In Rear
Other Structures 
WorkshopStorage
Patio And Porch 
CoveredFront PorchPatio
Pool Features 
HeatedFencedGas HeatIn GroundPool CoverPrivate
Private Pool 
Yes
Roof 
Composition
Spa 
Yes
Spa Features 
HeatedIn Ground
Windows/Doors 
Plantation ShuttersWindow Coverings
Community Features
Association Amenities 
ClubhouseOtherPlaygroundPoolSport Court
Association Fee 
$660.0
Association Fee Frequency 
Annually
Community Features 
ClubhouseOtherParkPlaygroundPool
MLS Area 
11
School District 
Lubbock-Cooper ISD
Financing Terms Available 
CashConventionalFHAVA Loan
Roads 
Paved
Schools
School District
Lubbock-Cooper ISD
Elementary School
Lubbock-Cooper Central
Middle School
Lubbock-Cooper
High School
Liberty High School
Listing courtesy of Samantha Burton of Aycock Realty Group, LLC


IDX information is provided exclusively for consumers' personal, non-commercial use and may not be used for any purpose other than to identify prospective properties consumers may be interested in purchasing. The data is deemed reliable but is not guaranteed accurate by the Lubbock Association of Realtors®
Last checked: 2026-09-10 11:41 PM CDT

Neighborhood & Commute
Source: Walkscore
Disclosure: Community information and market data powered by Constellation Data Labs. Information is deemed reliable but not guaranteed.
Save
Ask
Tour
Hide
Share