Save
Ask
Tour
Hide
Share
$1,185,000
31 Days On Site

1904 Vicksburg Avenue
Lubbock, TX 79407

Single Family Residence|Pending
4
Beds
3
Total Baths
3
Full Baths
5,147
SqFt
$230
/SqFt
1975
Built
County:
Lubbock
1904 Vicksburg Avenue1904 Vicksburg Avenue1904 Vicksburg Avenue1904 Vicksburg Avenue
Save
Ask
Tour
Hide
Share

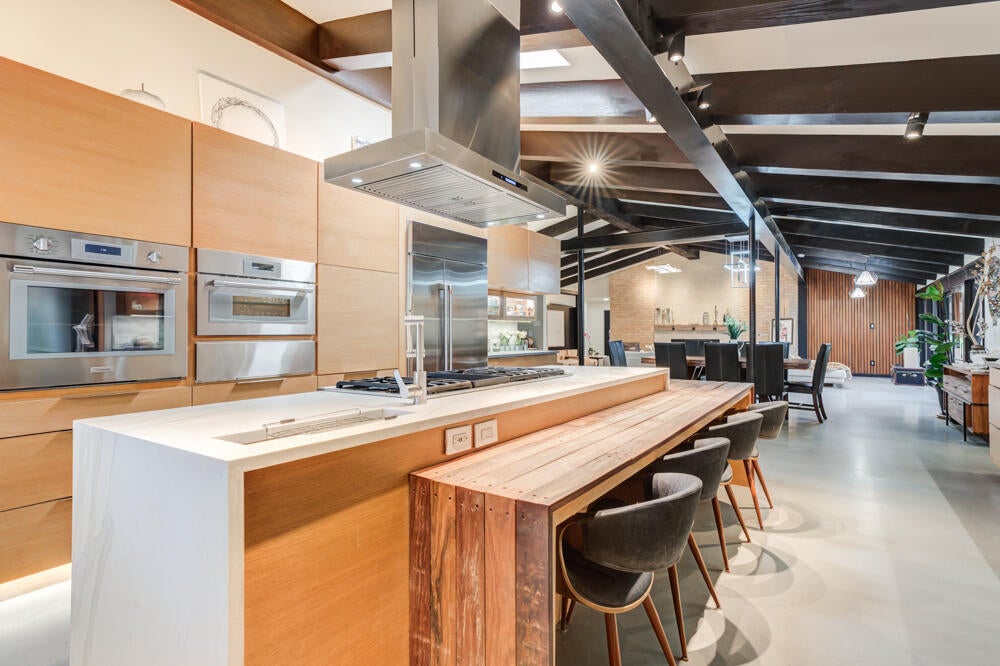
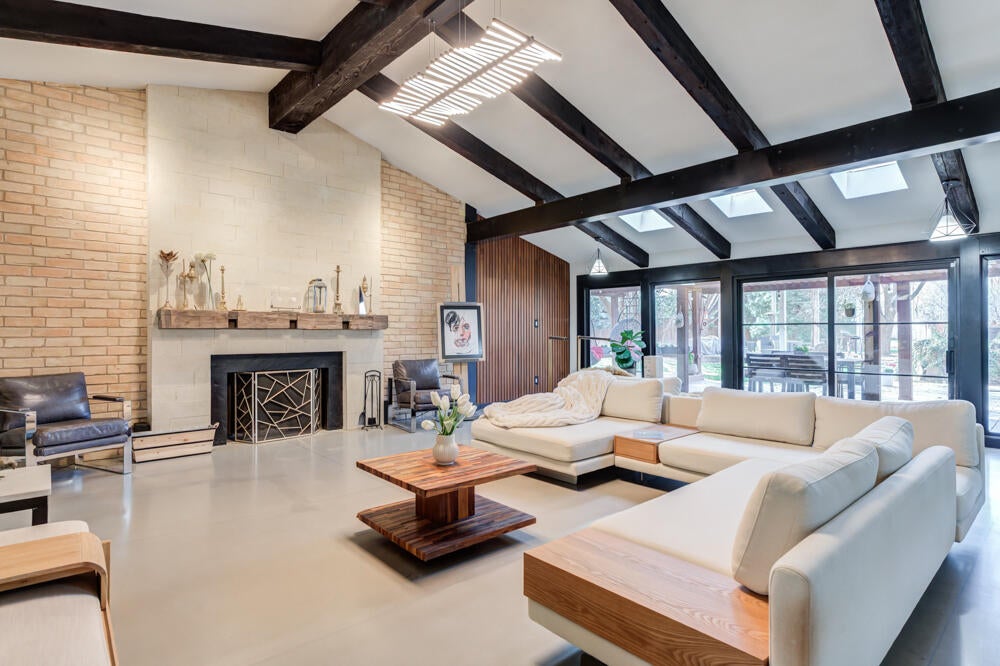
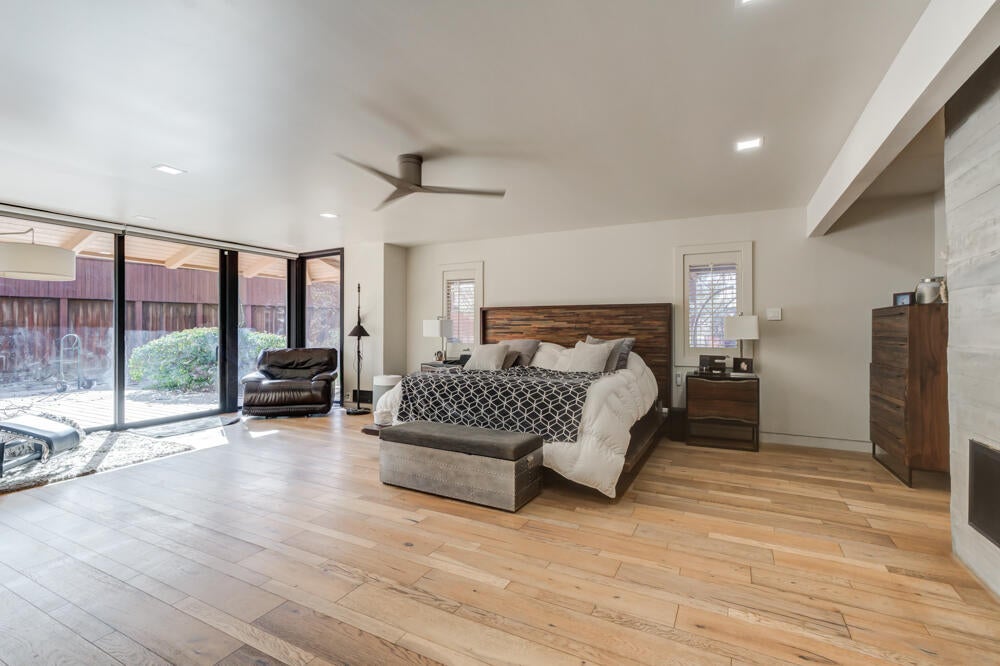
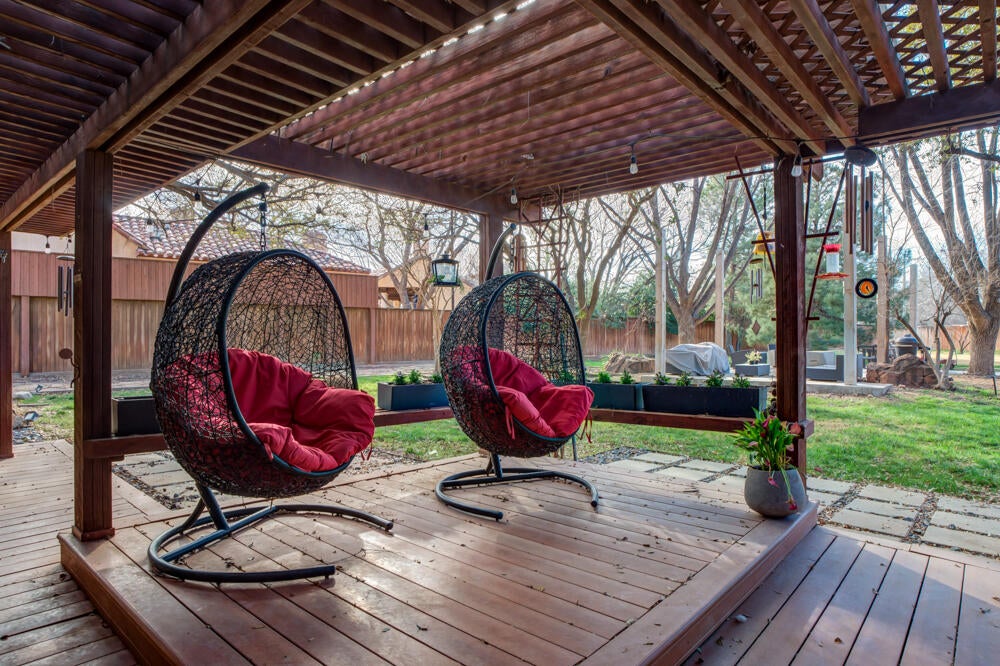
Tucked beneath the soaring trees of Bobalet Heights in North Lubbock, this sleek, beautifully renovated home blends modern architectural elements with warm, natural details throughout. From the moment you arrive, the outstanding curb appeal sets the tone for the spacious and thoughtfully designed interior. Inside, sprawling living spaces make entertaining effortless, while natural wood accents, striking beams, and skylights add character and warmth. Huge windows flood the home with natural light, highlighting the clean lines and modern finishes that define the design. The large kitchen is a true centerpiece, featuring luxury finishes, clean lines, and high-end appliances--perfectly designed for both everyday living and hosting guests. The home offers four bedrooms, three bathrooms, a dedicated office, and a versatile bonus room off the primary suite--perfect for a private sitting area, workout space, or nursery. Step outside to a massive backyard shaded by mature trees, complete with covered patios and plenty of room to relax, entertain, or play. With its blend of style, space, and a prime North Lubbock location, this home truly stands out. Call today to see it for yourself!

Save
Ask
Tour
Hide
Share
Listing Snapshot
Price 
$1,185,000
Days On Site 
31 Days
Bedrooms 
4
Inside Area (SqFt) 
5,147 sqft
Total Baths 
3
Full Baths 
3
Partial Baths 
N/A
Lot Size 
1.57 Acres
Year Built 
1975
MLS® Number 
202611109
Status 
Pending
Property Tax 
$11,345
HOA/Condo/Coop Fees 
N/A
Sq Ft Source 
Appraiser
Friends & Family
Recent Activity
2 weeks agoListing updated with changes from the MLS®
2 weeks agoStatus changed to Pending
a month agoListing first seen on site
General Features
Acres 
1.57
Attached Garage 
Yes
Foundation 
Slab
Garage 
Yes
Garage Spaces 
4
Parking 
Alley AccessAdditional ParkingAttachedCircular DrivewayDrivewayElectric Vehicle Charging Station(s)Garage Faces SideGarageGarage Door OpenerOn StreetSecured
Property Condition 
Updated/Remodeled
Property Sub Type 
Single Family Residence
SqFt Above 
5147
SqFt Total 
5147
Style 
ContemporaryTraditional
Utilities 
Natural Gas AvailableCable ConnectedElectricity AvailableElectricity ConnectedNatural Gas ConnectedSewer AvailableUnderground UtilitiesWater Available
Water Source 
PrivateWell
Zoning 
Single Family
Interior Features
Appliances 
RefrigeratorBuilt-In RefrigeratorCooktopDisposalDishwasherElectric OvenFreezerGas CooktopInstant Hot WaterMicrowaveOvenRange HoodStainless Steel Appliance(s)Warming DrawerWater PurifierWater SoftenerWater Softener OwnedGas Water HeaterWater Heater
Cooling 
Central AirCeiling Fan(s)Electric
Fireplace 
Yes
Fireplace Features 
Master BedroomElectricLiving RoomWood Burning
Fireplaces 
2
Flooring 
Ceramic TileCarpetConcreteHardwoodVinyl
Heating 
Hot WaterCentralNatural Gas
Interior 
Breakfast BarBeamed CeilingsBuilt-in FeaturesBookcasesChandelierDouble VanityEntrance FoyerEat-in KitchenGranite CountersHigh CeilingsHis and Hers ClosetsHigh Speed InternetKitchen IslandNatural WoodworkOpen FloorplanPantryRecessed LightingSmart HomeSmart ThermostatSoaking TubStorageStone CountersWalk-In Closet(s)Wired for Data
Laundry Features 
Electric Dryer HookupLaundry RoomWasher Hookup
Spa 
Yes
Window Features 
Aluminum FramesBlindsDouble Pane WindowsShuttersSkylight(s)Wood Frames
Bedroom 2 
Dimensions - 21.0 x 18.0
Bedroom 3 
Dimensions - 13.22 x 13.7
Bedroom 4 
Dimensions - 19.3 x 17.3
Dining Room 
Dimensions - 24.9 x 12.0
Kitchen 
Dimensions - 22.5 x 17.3
Laundry 
Dimensions - 24.0 x 6.0
Living Room 
Dimensions - 22.9 x 26.7
Master Bathroom 
Dimensions - 20.0 x 6.5
Master Bedroom 
Dimensions - 19.1 x 26.0
Office 
Dimensions - 27.1 x 15.6
Save
Ask
Tour
Hide
Share
Exterior Features
Construction Details 
Brick
Exterior 
LightingPrivate EntrancePrivate YardStorage
Fencing 
FencedBack YardGate
Lot Features 
Back YardCity LotFront YardMany TreesSprinklers In FrontSprinklers In Rear
Other Structures 
PergolaStorage
Patio And Porch 
DeckRear PorchSide Porch
Road Frontage 
City Street
Roof 
Metal
Spa 
Yes
Spa Features 
Above GroundHeated
Windows/Doors 
Aluminum FramesBlindsDouble Pane WindowsShuttersSkylight(s)Wood Frames
Community Features
Accessibility Features 
Smart Technology
MLS Area 
3
School District 
Lubbock ISD
Financing Terms Available 
CashConventionalFHAVA Loan
Roads 
Paved
Schools
School District
Lubbock ISD
Elementary School
Rush
Middle School
Mackenzie
High School
Coronado
Listing courtesy of Stacey Rogers of Keller Williams Realty


IDX information is provided exclusively for consumers' personal, non-commercial use and may not be used for any purpose other than to identify prospective properties consumers may be interested in purchasing. The data is deemed reliable but is not guaranteed accurate by the Lubbock Association of Realtors®
Last checked: 2026-09-10 08:19 PM CDT

Neighborhood & Commute
Source: Walkscore
Disclosure: Community information and market data powered by Constellation Data Labs. Information is deemed reliable but not guaranteed.

Save
Ask
Tour
Hide
Share