
3978 Farm To Market Road 1294Levelland, TX 79336
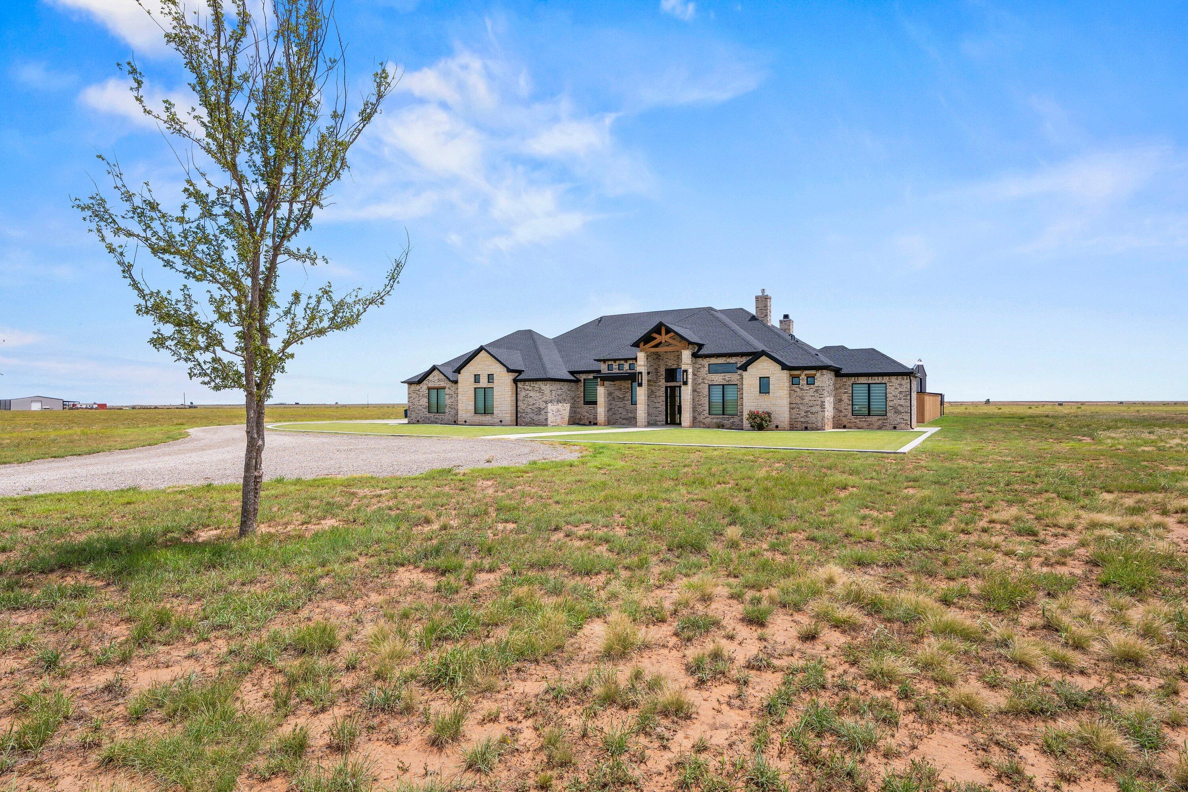
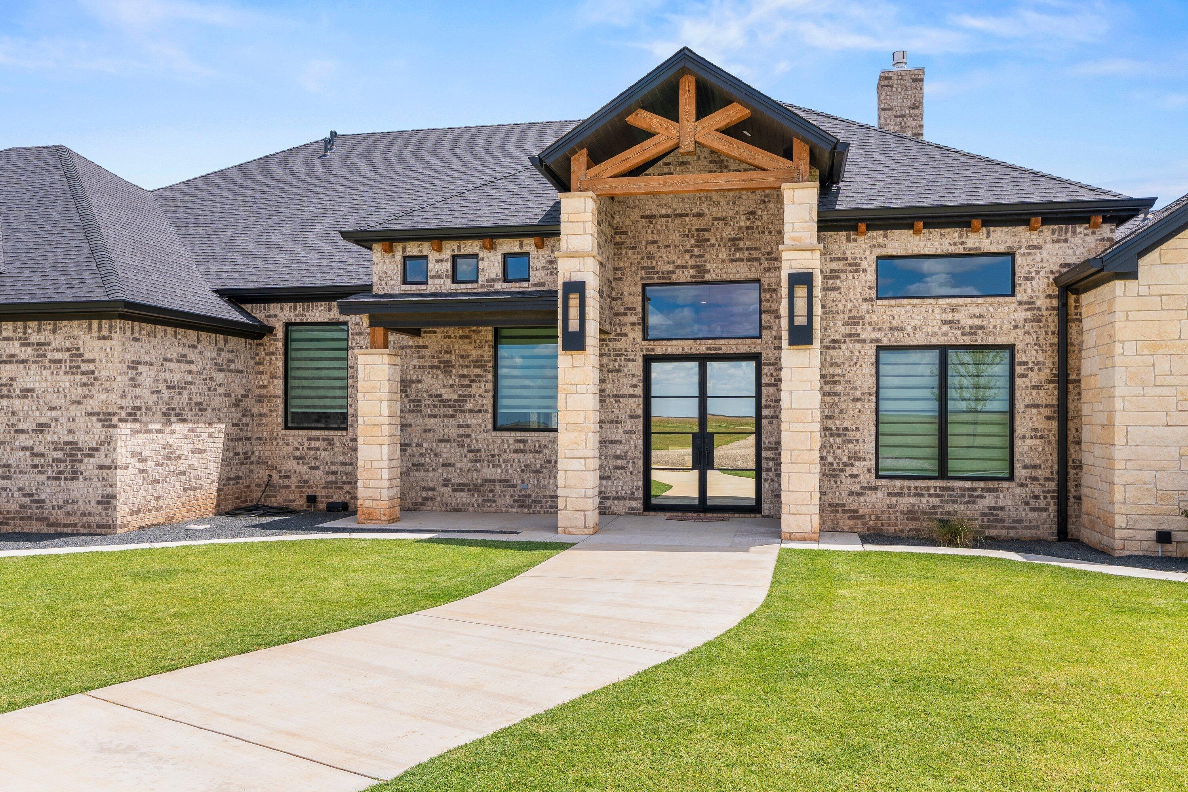
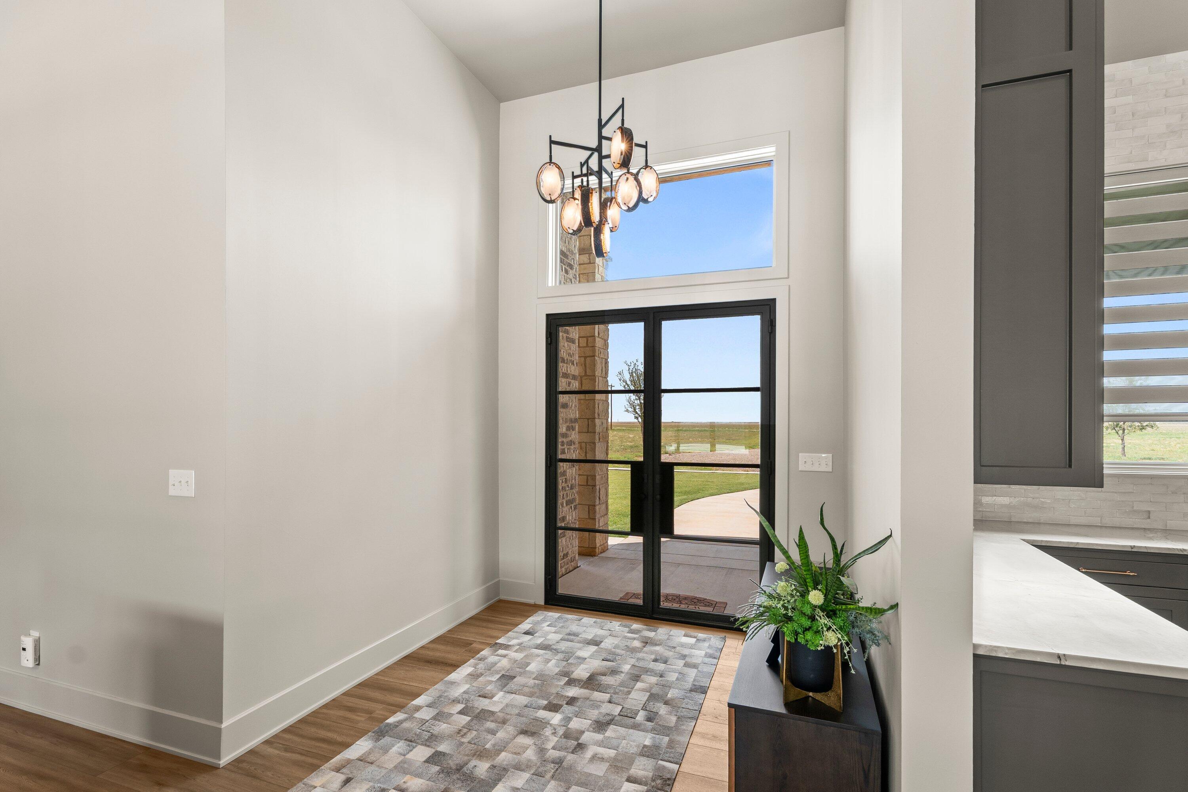
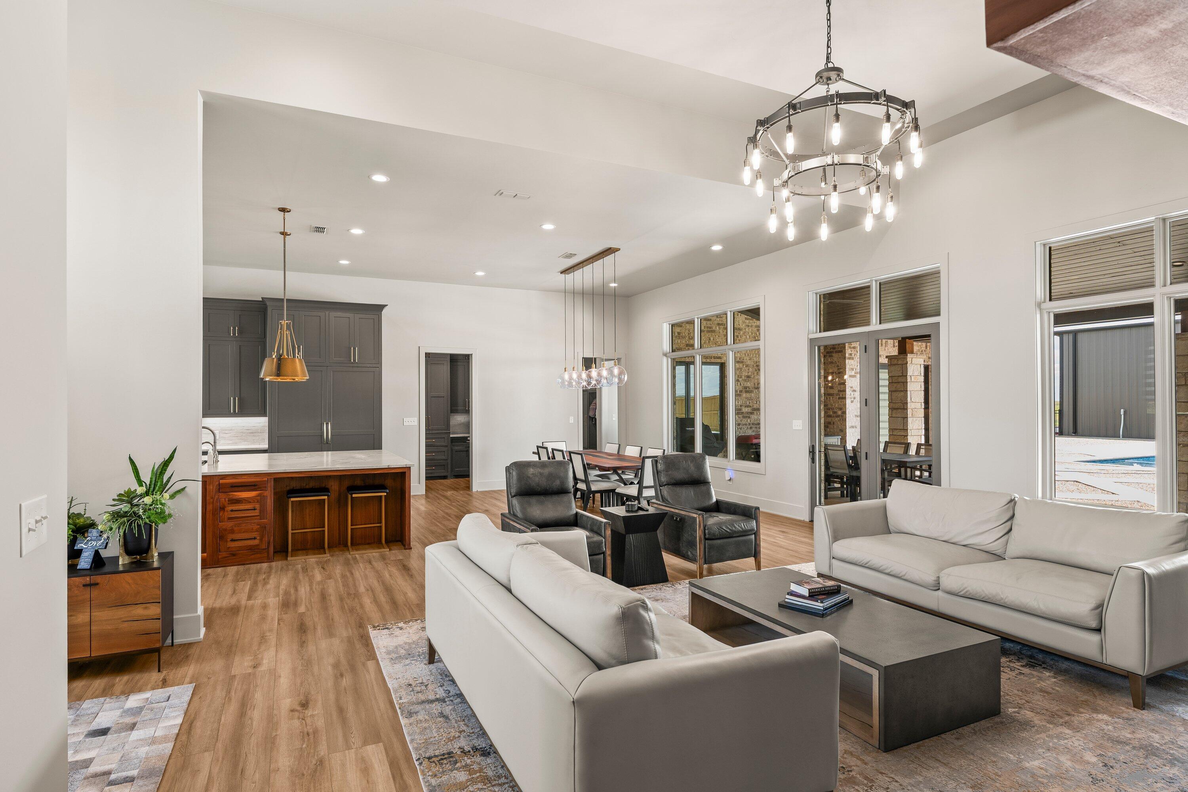
Welcome to this extraordinary custom-built home built by Elite Homes. A modern estate where luxury, functionality, and thoughtful design come together on an impressive scale. Situated on an impressive 33 acres, this one-of-a-kind property offers approximately 3,800 square feet of beautifully appointed living space, featuring 3 spacious bedrooms, 2.5 baths, an oversized 3-car garage, and exceptional amenities designed for both everyday living and entertaining. From the moment you enter, you'll appreciate the expansive open-concept floor plan filled with natural light from oversized windows that seamlessly blend indoor and outdoor living. The heart of the home is the stunning gourmet kitchen, featuring premium Cafe appliances, double ovens, an oversized butler's pantry with abundant storage and prep space, and an inviting layout that flows effortlessly into the main living and dining areas. The private, isolated primary suite serves as a luxurious retreat, complete with a spa-inspired en suite featuring elegant marble tile finishes and generous space to unwind. Additional living spaces include a dedicated media room, private office, and even a thoughtfully designed dog room, offering flexibility to accommodate today's lifestyle. For added peace of mind, the home also includes a reinforced safe room. Step outside to your own private oasis. A spectacular 20' x 50' swimming pool anchors the backyard, while the professionally designed dog run with premium turf provides the perfect space for four-legged family members. Whether entertaining guests or enjoying quiet evenings at home, the outdoor living spaces offer the ideal backdrop. A standout feature of the property is the impressive 60' x 80' insulated metal barn/shop with a 20-foot overhang, providing exceptional versatility for hobbies, storage, business use, or recreational vehicles. The barn includes three 14' x 14' insulated steel-backed overhead doors, one 10' x 10' glass overhead door overlooking the pool, a walk-in entry door, and a completed half restroom, creating endless possibilities for customization. The property's 33 acres provide abundant space to enjoy the West Texas landscape while offering privacy and endless opportunities for recreation. Two water wells serve the property, and a dedicated shooting berm adds another unique amenity for outdoor enthusiasts. Every detail of this exceptional property has been carefully considered to deliver modern luxury, comfort, and unmatched functionality. This is a rare opportunity to own a truly remarkable custom home that offers sophisticated living with extraordinary amenities both inside and out!
| 4 days ago | Listing first seen on site | |
| 4 days ago | Listing updated with changes from the MLS® |

IDX information is provided exclusively for consumers' personal, non-commercial use and may not be used for any purpose other than to identify prospective properties consumers may be interested in purchasing. The data is deemed reliable but is not guaranteed accurate by the Lubbock Association of Realtors®
Last checked: 2026-07-25 07:07 AM CDT
Did you know? You can invite friends and family to your search. They can join your search, rate and discuss listings with you.