Save
Ask
Tour
Hide
Share
$275,000
6 Days On Site

10602 Clinton Avenue
Lubbock, TX 79424

For Sale|Single Family Residence|Active
3
Beds
2
Total Baths
2
Full Baths
2,346
SqFt
$117
/SqFt
2005
Built
County:
Lubbock
10602 Clinton Avenue10602 Clinton Avenue10602 Clinton Avenue10602 Clinton Avenue
Save
Ask
Tour
Hide
Share

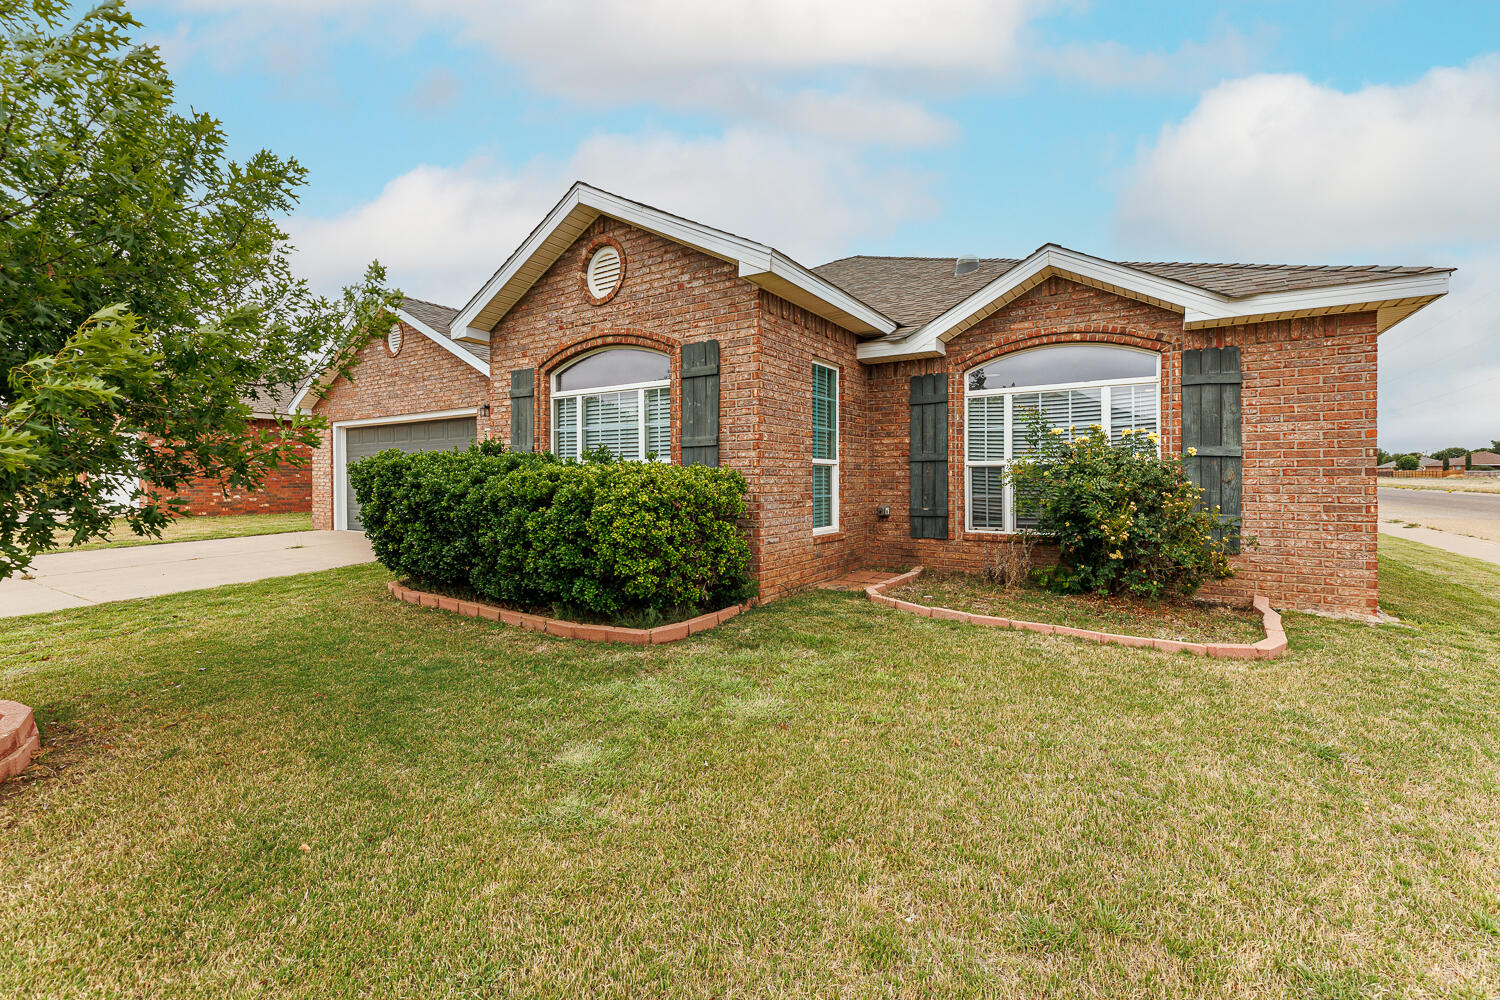
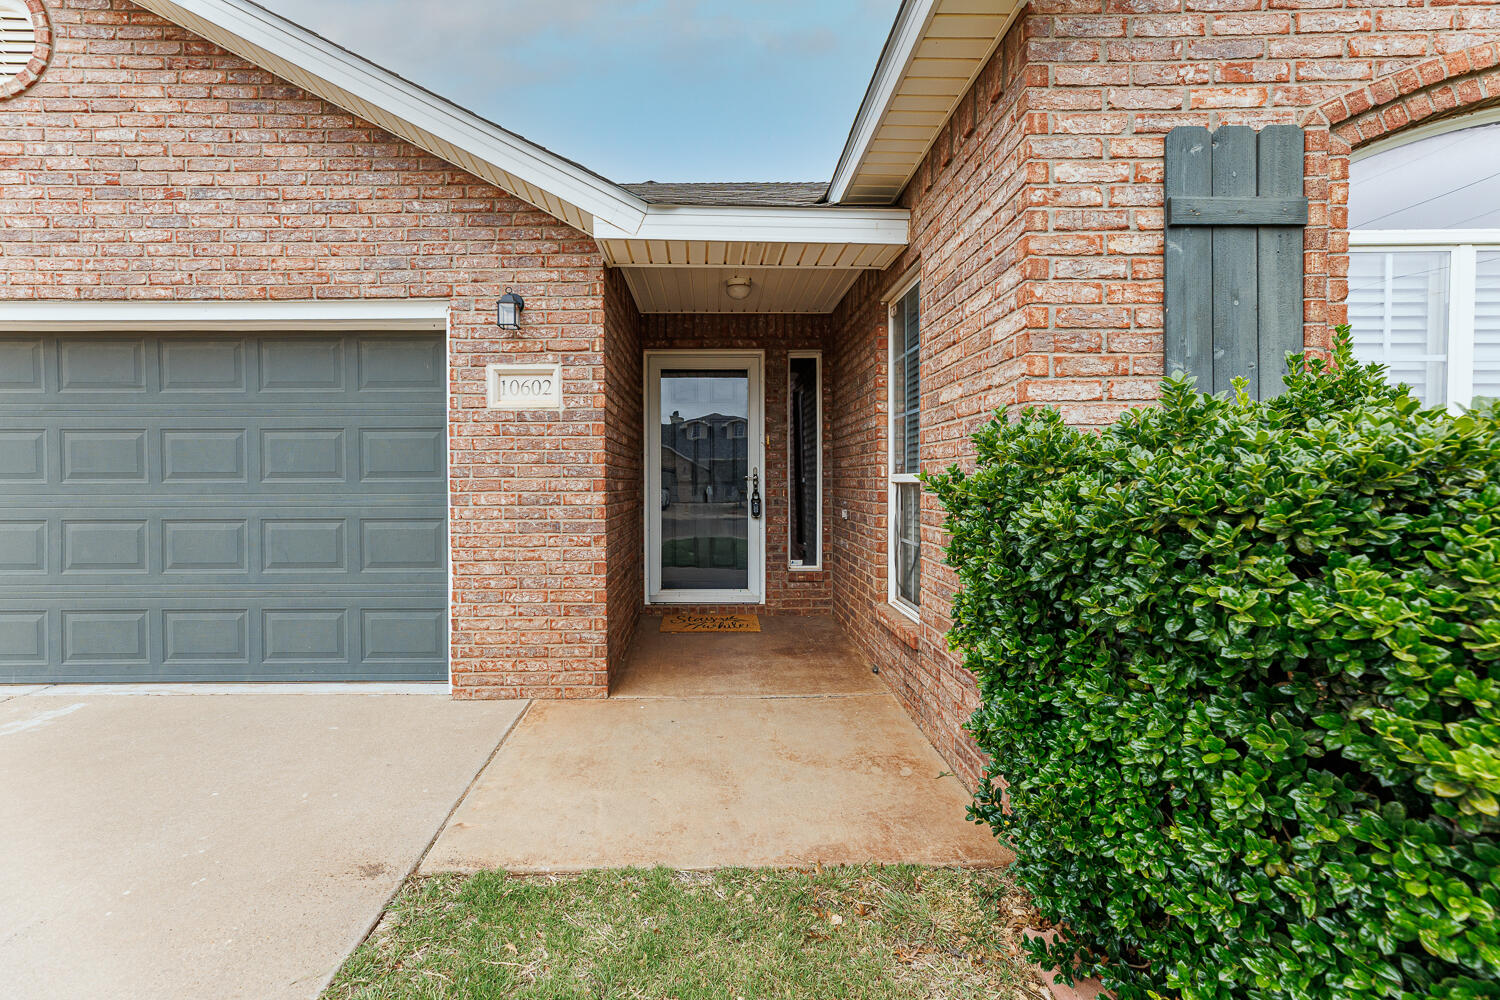
PRICED to SELL in Springfield! $117 per sq ft in a neighborhood AVERAGING $139 per sq ft~ Neat CURB APPEAL on a corner cul-de-sac lot, this well-maintained home is light, bright and inviting~ Step inside to discover a spacious LIVING AREA with fireplace and vinyl plank flooring~ The large KITCHEN is the centerpiece of the home~ This space really delivers with GRANITE countertops, STAINLESS appliances, abundant counter and cabinet space, dining/serving bar, buffet wall, RO water at kitchen sink......with an ideal OPEN FLOW to the living area~ Generous DINING Area~ Versatile FLEX ROOM...home office, playroom, gym or even a FOURTH BEDROOM...whatever suits your family best! PRIMARY SUITE is isolated...ensuite bath featuring separate tub and shower and TWO CLOSETS~ Two additional bedrooms with nice hall bath~ Expansive BACKYARD with covered patio, roll-out shade, is ready for pets, kids and weekend barbecues! NEW Roof, Dishwasher and Water Heater ~ Extra attic insulation~ Insulated garage door~ Top-Rated COOPER School District~ MOVE-IN READY in a PRIME Location...You snooze, you lose...this is the REAL DEAL!

Save
Ask
Tour
Hide
Share
Listing Snapshot
Price 
$275,000
Days On Site 
6 Days
Bedrooms 
3
Inside Area (SqFt) 
2,346 sqft
Total Baths 
2
Full Baths 
2
Partial Baths 
N/A
Lot Size 
0.1705 Acres
Year Built 
2005
MLS® Number 
202609933
Status 
Active
Property Tax 
$4,060
HOA/Condo/Coop Fees 
N/A
Sq Ft Source 
Public Records
Friends & Family
Recent Activity
7 days agoListing first seen on site
7 days agoListing updated with changes from the MLS®
General Features
Acres 
0.1705
Attached Garage 
Yes
Foundation 
Slab
Garage 
Yes
Garage Spaces 
2
Number Of Stories 
1
Parking 
AttachedGarageGarage Door Opener
Property Sub Type 
Single Family Residence
Special Circumstances 
Standard
SqFt Above 
2346
SqFt Total 
2346
Style 
Traditional
Interior Features
Appliances 
RangeDisposalDishwasherFree-Standing RangeMicrowaveElectric Water Heater
Cooling 
Ceiling Fan(s)Central AirElectric
Fireplace 
Yes
Fireplace Features 
Living RoomWood Burning
Fireplaces 
1
Flooring 
CarpetTileVinyl
Heating 
CentralElectric
Interior 
Breakfast BarCeiling Fan(s)Granite CountersOpen FloorplanPantrySmart ThermostatSoaking TubStorageWalk-In Closet(s)
Laundry Features 
Laundry Room
Window Features 
Double Pane WindowsWindow Coverings
Bedroom 2 
Dimensions - 14.0 x 13.1
Bedroom 3 
Dimensions - 14.0 x 12.0
Bedroom 4 
Bedroom 5 
Dining Room 
Dimensions - 12.9 x 11.1
Family Room 
Dimensions - 14.0 x 13.3
Kitchen 
Dimensions - 18.0 x 11.0Features - Breakfast Bar, Granite Counters, Pantry
Living Room 
Description - 2+ Living Areas
Master Bathroom 
Master Bedroom 
Dimensions - 17.6 x 17.3
Utility Room 
Save
Ask
Tour
Hide
Share
Exterior Features
Construction Details 
Brick
Exterior 
Private YardStorage
Fencing 
Fenced
Lot Features 
Cul-De-SacCorner LotLandscaped
Other Structures 
Storage
Patio And Porch 
CoveredPatio
Road Frontage 
City Street
Roof 
Composition
Windows/Doors 
Double Pane WindowsWindow Coverings
Community Features
Financing Terms Available 
CashConventionalFHAVA Loan
MLS Area 
7
Roads 
Paved
School District 
Lubbock-Cooper ISD
Schools
School District
Lubbock-Cooper ISD
Elementary School
Lubbock-Cooper West
Middle School
Lubbock-Cooper Bush
High School
Liberty High School
Listing courtesy of Joy Daniel of WestMark Companies


IDX information is provided exclusively for consumers' personal, non-commercial use and may not be used for any purpose other than to identify prospective properties consumers may be interested in purchasing. The data is deemed reliable but is not guaranteed accurate by the Lubbock Association of Realtors®
Last checked: 2026-07-25 02:28 AM CDT

Neighborhood & Commute
Source: Walkscore
Disclosure: Community information and market data powered by Constellation Data Labs. Information is deemed reliable but not guaranteed.
Save
Ask
Tour
Hide
Share