Save
Ask
Tour
Hide
Share
$825,000
8 Days On Site

705 Cotton Creek Farms Circle
Tahoka, TX 79373

For Sale|Single Family Residence|Active
4
Beds
4
Total Baths
4
Full Baths
2,478
SqFt
$333
/SqFt
2021
Built
County:
Lynn
705 Cotton Creek Farms Circle705 Cotton Creek Farms Circle705 Cotton Creek Farms Circle705 Cotton Creek Farms Circle
Save
Ask
Tour
Hide
Share

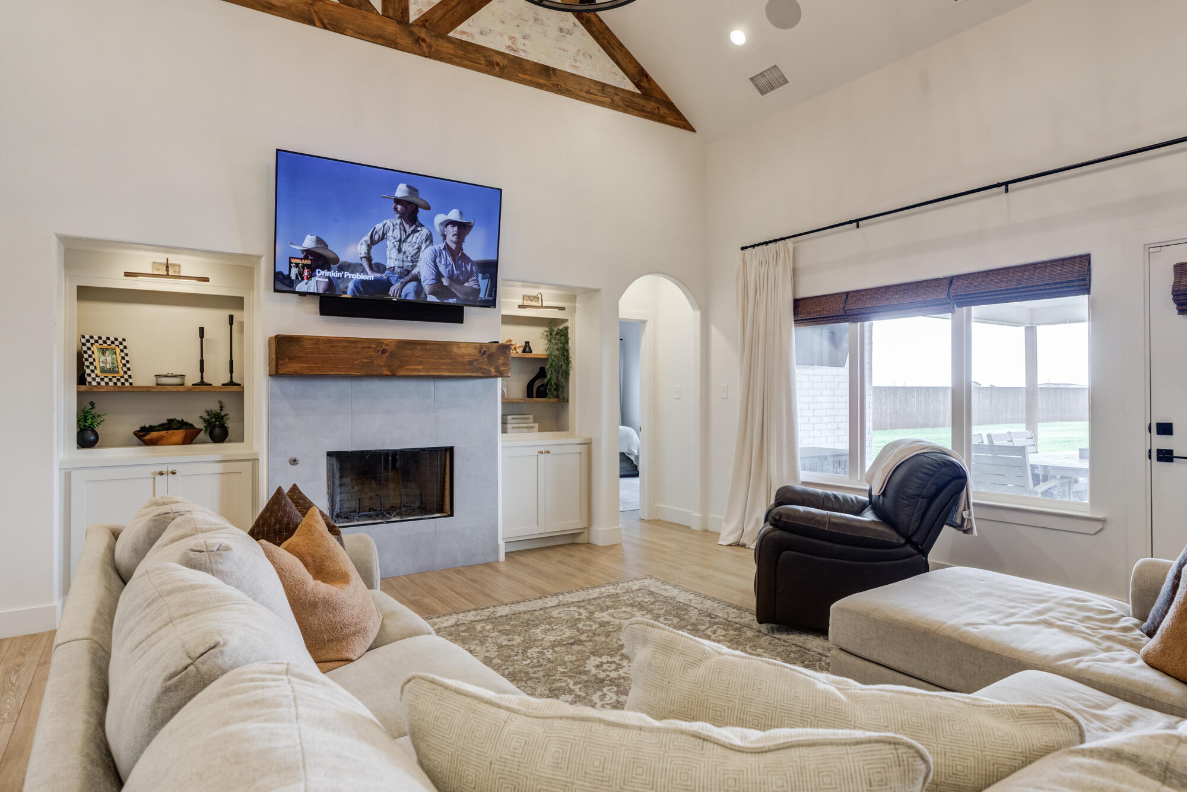
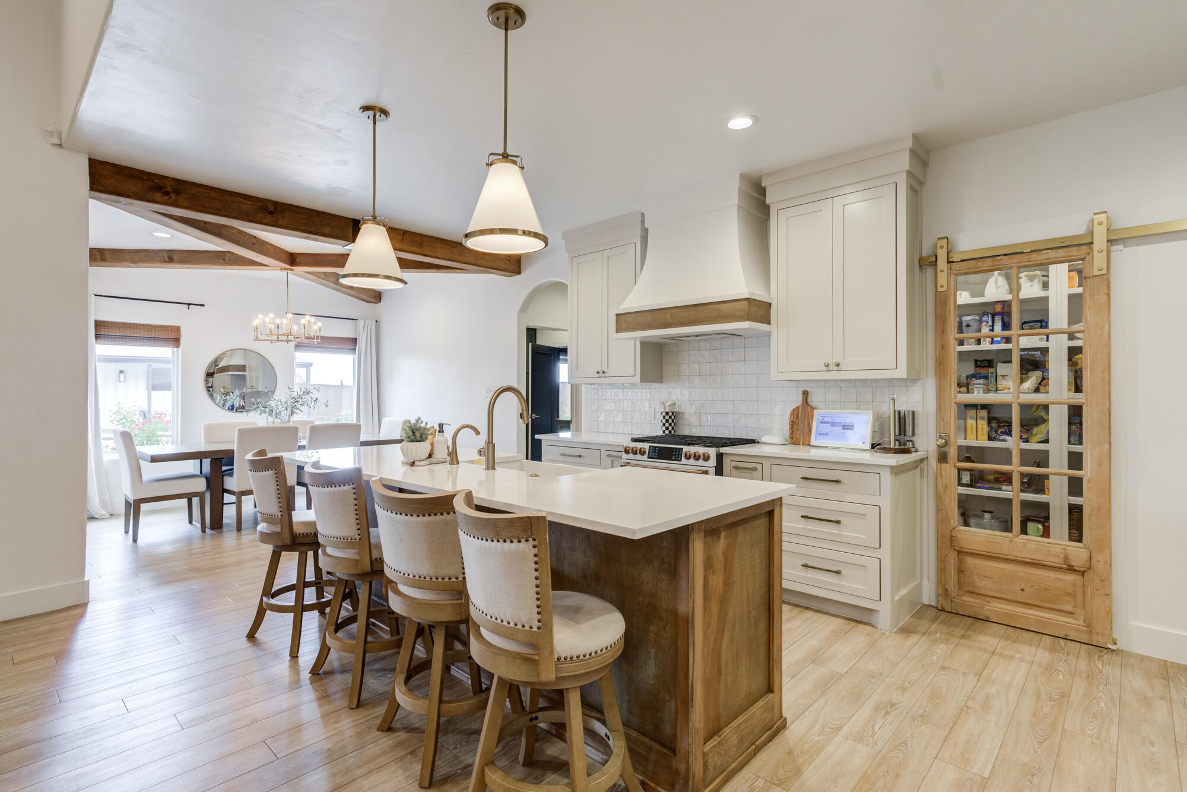
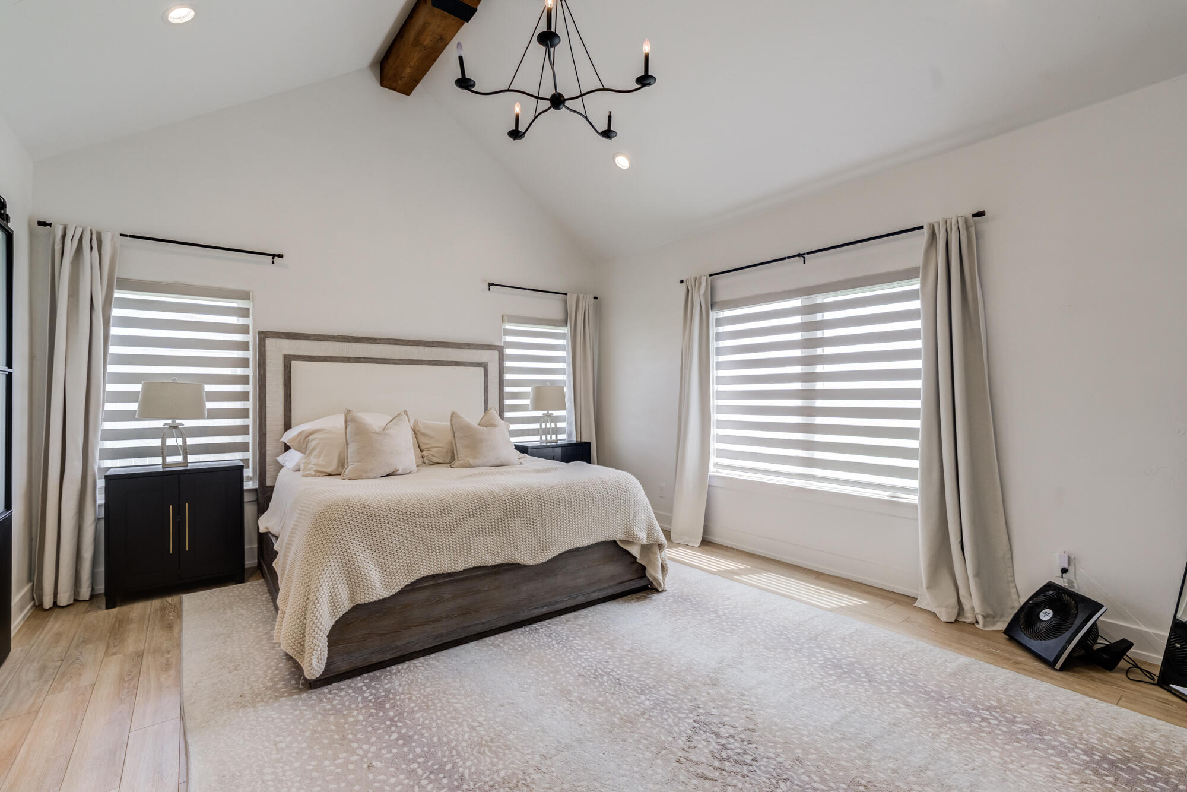
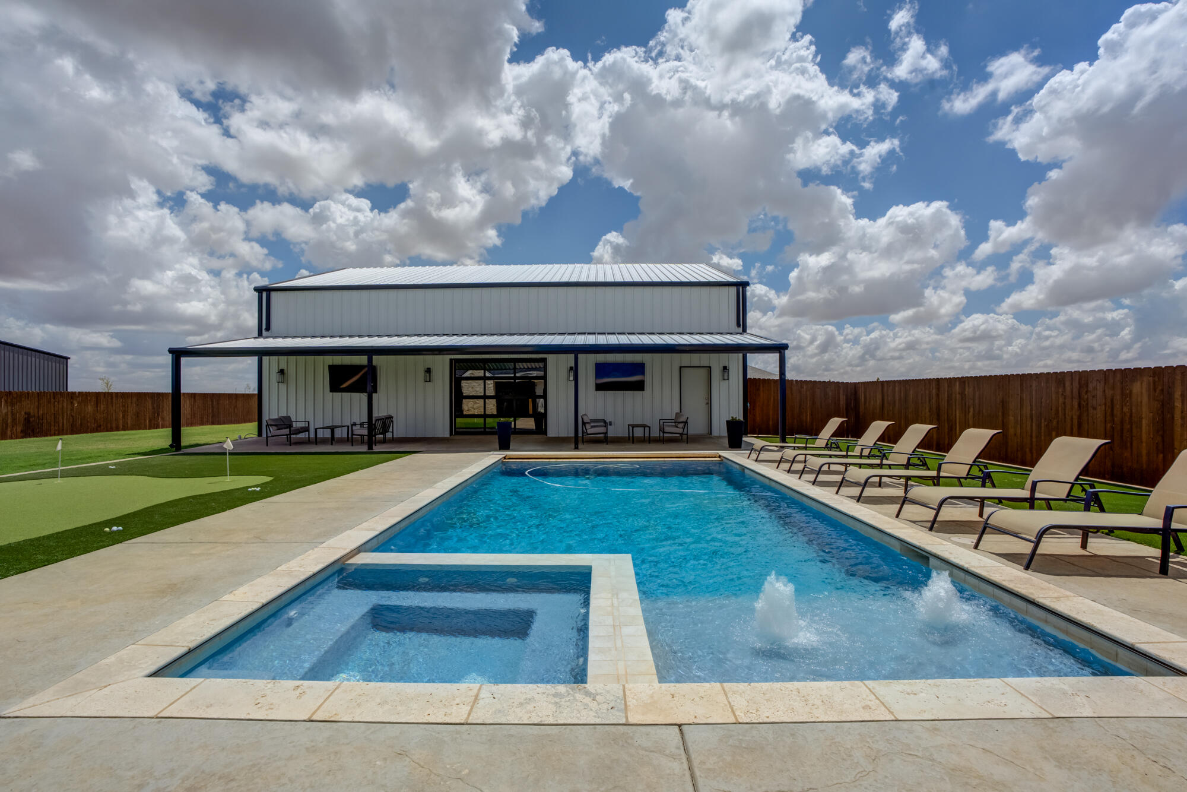
Nestled on a full acre in the highly sought-after New Home ISD, this exceptional property was designed for making memories—from backyard birthdays and summer pool days to holiday gatherings with everyone under one roof. Inside the 4-bedroom, 3-bath main home, you'll find a bright, open-concept layout where the living, dining, and kitchen spaces flow effortlessly together. Modern finishes are balanced by warm, inviting touches, creating a home that feels both current and comfortable. The spacious kitchen is the heart of it all, while a dedicated office offers the perfect place to work from home or tackle homework after school. The isolated primary suite provides a private retreat with room to unwind at the end of the day. Step outside and the possibilities only get better. Cool off in the pool, challenge friends on the putting green, or enjoy the expansive yard with plenty of room for kids, pets, and outdoor games. The incredible barn is more than just extra storage—it features a full kitchen and full bathroom, making it the ultimate space for entertaining, hosting celebrations, game days, or welcoming overnight guests. This is more than a home—it's the kind of property where family traditions are made, friends always want to gather, and there's room for everyone to enjoy country living at its best.

Save
Ask
Tour
Hide
Share
Listing Snapshot
Price 
$825,000
Days On Site 
8 Days
Bedrooms 
4
Inside Area (SqFt) 
2,478 sqft
Total Baths 
4
Full Baths 
4
Partial Baths 
N/A
Lot Size 
1.01 Acres
Year Built 
2021
MLS® Number 
202609784
Status 
Active
Property Tax 
$10,900
HOA/Condo/Coop Fees 
N/A
Sq Ft Source 
Appraiser
Friends & Family
Recent Activity
a week agoListing first seen on site
a week agoListing updated with changes from the MLS®
General Features
Acres 
1.01
Attached Garage 
Yes
Foundation 
Slab
Garage 
Yes
Garage Spaces 
2
Parking 
AttachedGarage
Property Sub Type 
Single Family Residence
Sewer 
Septic Tank
Special Circumstances 
Standard
SqFt Above 
2478
SqFt Total 
2478
Style 
Traditional
Water Source 
PrivateWell
Zoning 
Single Family
Interior Features
Appliances 
DisposalDishwasherGas RangeMicrowaveRangeRefrigerator
Cooling 
Ceiling Fan(s)Central AirGas
Fireplace 
Yes
Fireplace Features 
Living RoomOutsideWood Burning
Fireplaces 
2
Flooring 
Tile
Heating 
Central
Interior 
BookcasesCeiling Fan(s)Crown MoldingDouble VanityHigh CeilingsKitchen IslandOpen FloorplanPantryWalk-In Closet(s)
Laundry Features 
Laundry Room
Bedroom 2 
Dimensions - 11.0 x 11.11
Bedroom 3 
Dimensions - 10.11 x 11.11
Bedroom 4 
Dimensions - 11.0 x 11.0
Dining Room 
Dimensions - 11.6 x 10.7
Kitchen 
Dimensions - 19.1 x 11.7
Living Room 
Dimensions - 19.1 x 16.0
Master Bedroom 
Dimensions - 17.0 x 14.7
Office 
Dimensions - 7.11 x 9.4
Save
Ask
Tour
Hide
Share
Exterior Features
Construction Details 
StoneWood Siding
Exterior 
Private Yard
Fencing 
Wood
Lot Features 
Sprinklers In FrontSprinklers In Rear
Other Structures 
Workshop
Patio And Porch 
Patio
Pool Features 
HeatedGas HeatIn GroundPool CoverPrivate
Private Pool 
Yes
Roof 
Composition
Community Features
Financing Terms Available 
CashConventionalFHAVA Loan
MLS Area 
Lynn County
Roads 
Paved
School District 
New Home ISD
Schools
School District
New Home ISD
Elementary School
New Home
Middle School
New Home
High School
New Home
Listing courtesy of Stacey Rogers of Keller Williams Realty


IDX information is provided exclusively for consumers' personal, non-commercial use and may not be used for any purpose other than to identify prospective properties consumers may be interested in purchasing. The data is deemed reliable but is not guaranteed accurate by the Lubbock Association of Realtors®
Last checked: 2026-07-25 06:13 AM CDT

Neighborhood & Commute
Source: Walkscore
Disclosure: Community information and market data powered by Constellation Data Labs. Information is deemed reliable but not guaranteed.
Save
Ask
Tour
Hide
Share