
2912 Abbeville AvenueWolfforth, TX 79382
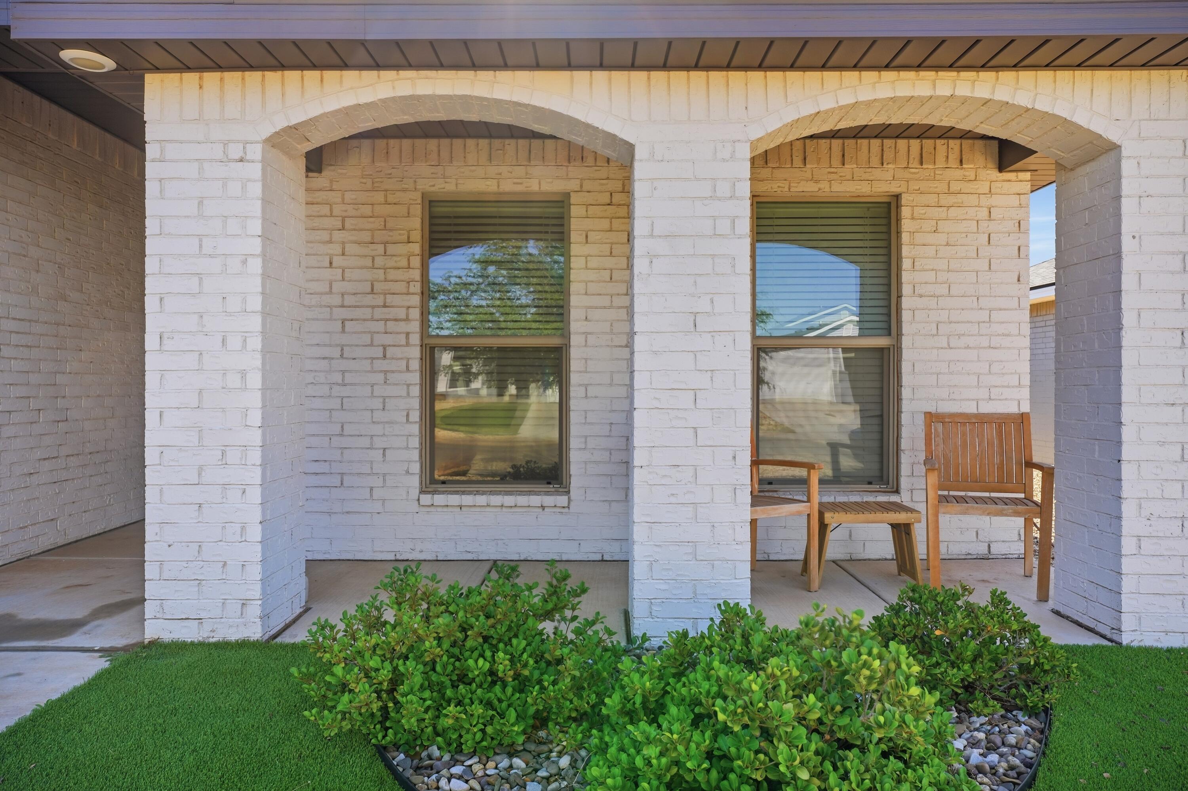
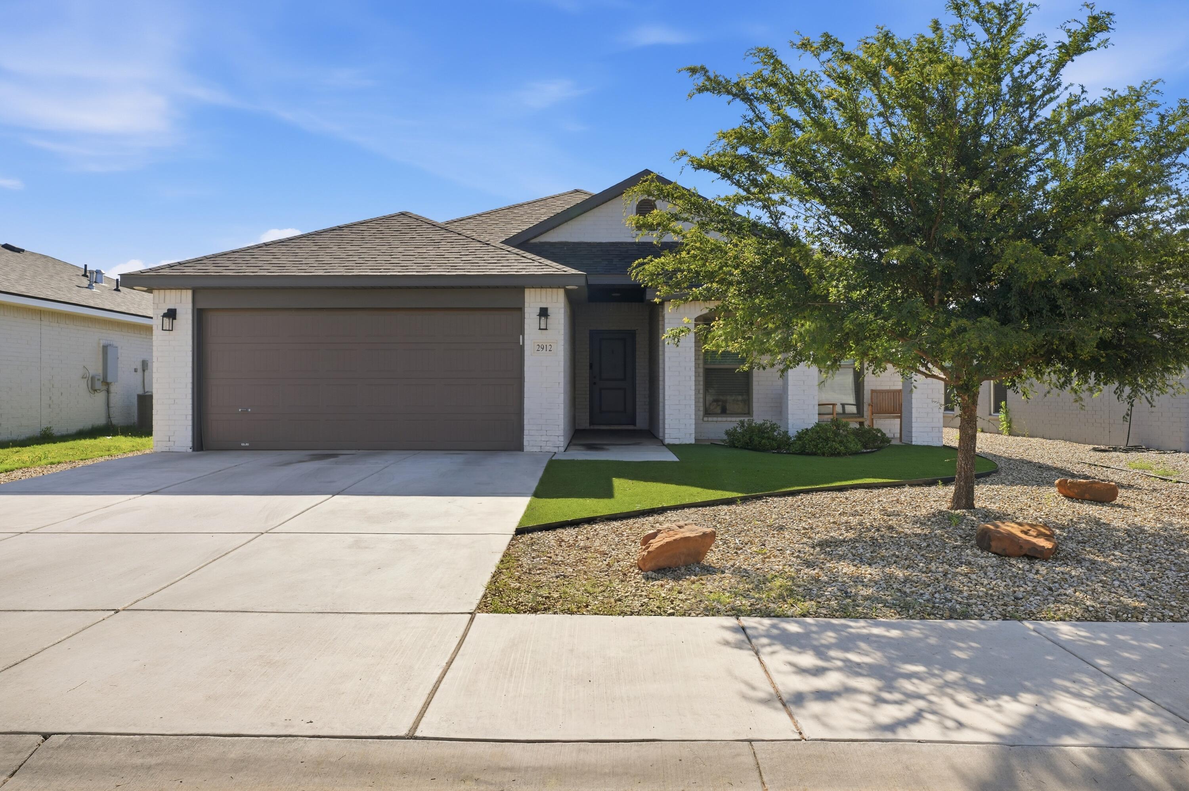
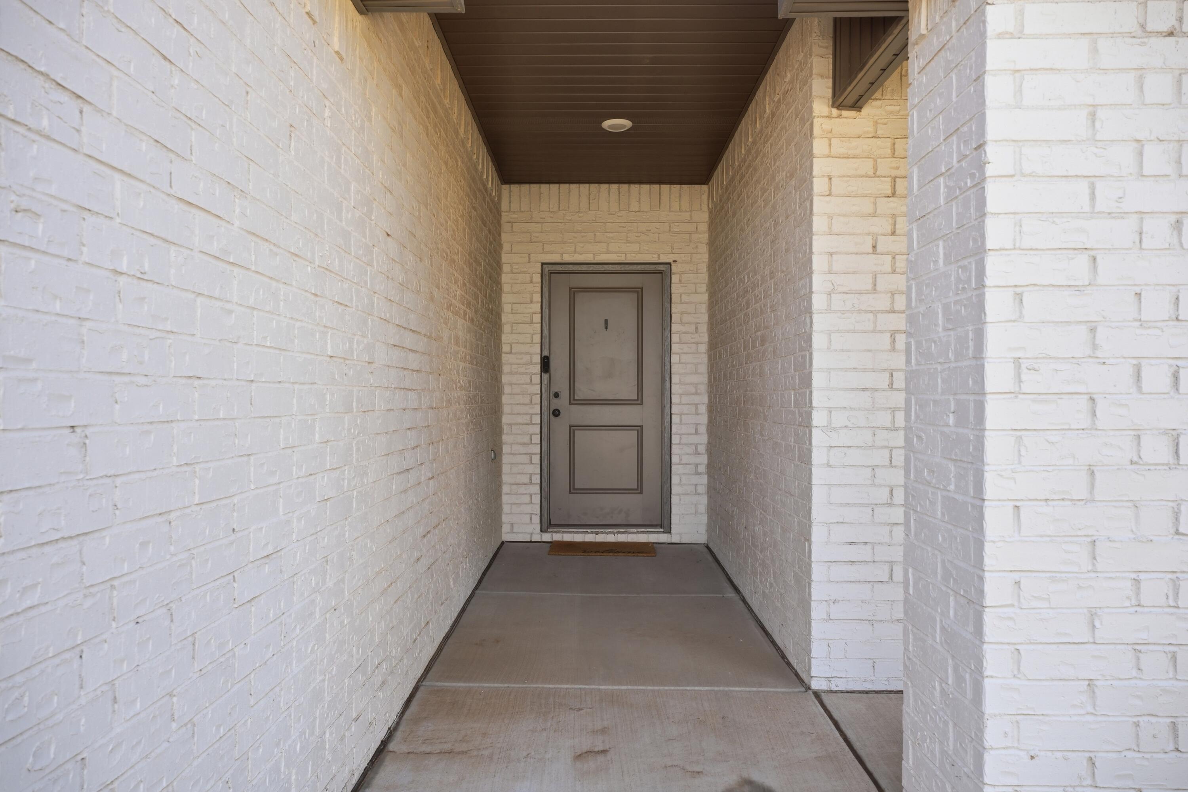
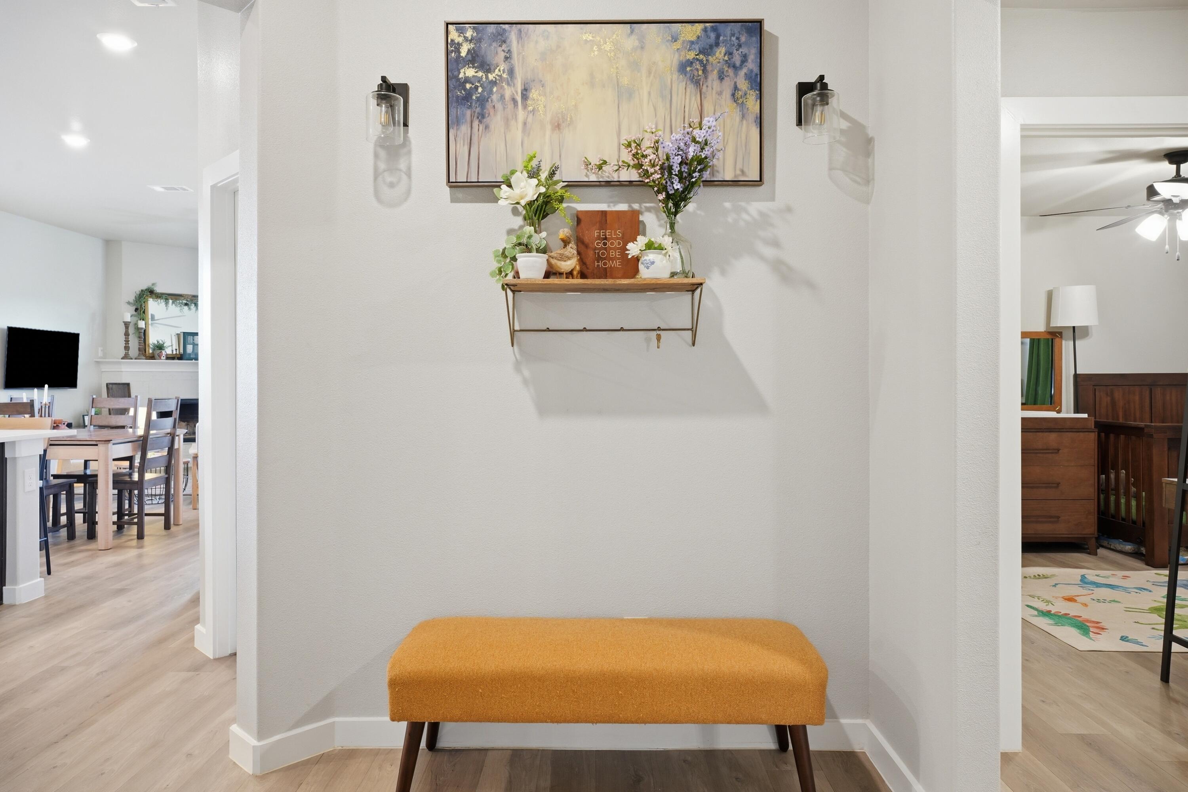
Welcome to 2912 Abbeville Avenue in Harvest, one of Frenship ISD's most sought-after master-planned communities. More than just a neighborhood, Harvest offers a true lifestyle with beautiful community amenities, green spaces, playgrounds, and a welcoming atmosphere that makes coming home something special. You won't want to miss this spacious 3-bedroom, 2-bath home offering over 1,900 square feet of thoughtfully designed living space. The open-concept floor plan is ideal for both everyday living and entertaining, creating a seamless flow between the kitchen, dining, and living areas. At the heart of the home, the kitchen features ample quartz countertop space, stainless steel appliances, a corner pantry, and an oversized breakfast bar with seating for five, perfect for gathering with family and friends. The isolated primary suite offers a private retreat complete with a separate soaking tub and shower, dual vanities, and an oversized walk-in closet. Additional bedrooms provide flexibility for family, guests, or a home office. Outside, you'll appreciate the low-maintenance front yard featuring attractive turf and rock landscaping, enhancing curb appeal while minimizing upkeep. Offering exceptional value in one of South Wolfforth's premier communities, this home combines comfort, style, and convenience in a location buyers love. Come see why Harvest is one of the fastest-growing communities in the area, but don't wait, this one won't last long!
| a week ago | Listing first seen on site | |
| a week ago | Listing updated with changes from the MLS® |

IDX information is provided exclusively for consumers' personal, non-commercial use and may not be used for any purpose other than to identify prospective properties consumers may be interested in purchasing. The data is deemed reliable but is not guaranteed accurate by the Lubbock Association of Realtors®
Last checked: 2026-07-25 02:28 AM CDT
Did you know? You can invite friends and family to your search. They can join your search, rate and discuss listings with you.