Save
Ask
Tour
Hide
Share
$1,499,000
96 Days On Site

4902 118th Street
Lubbock, TX 79424

For Sale|Single Family Residence|Active
4
Beds
5
Total Baths
4
Full Baths
1
Partial Bath
4,369
SqFt
$343
/SqFt
2020
Built
County:
Lubbock
4902 118th Street4902 118th Street4902 118th Street4902 118th Street
Save
Ask
Tour
Hide
Share

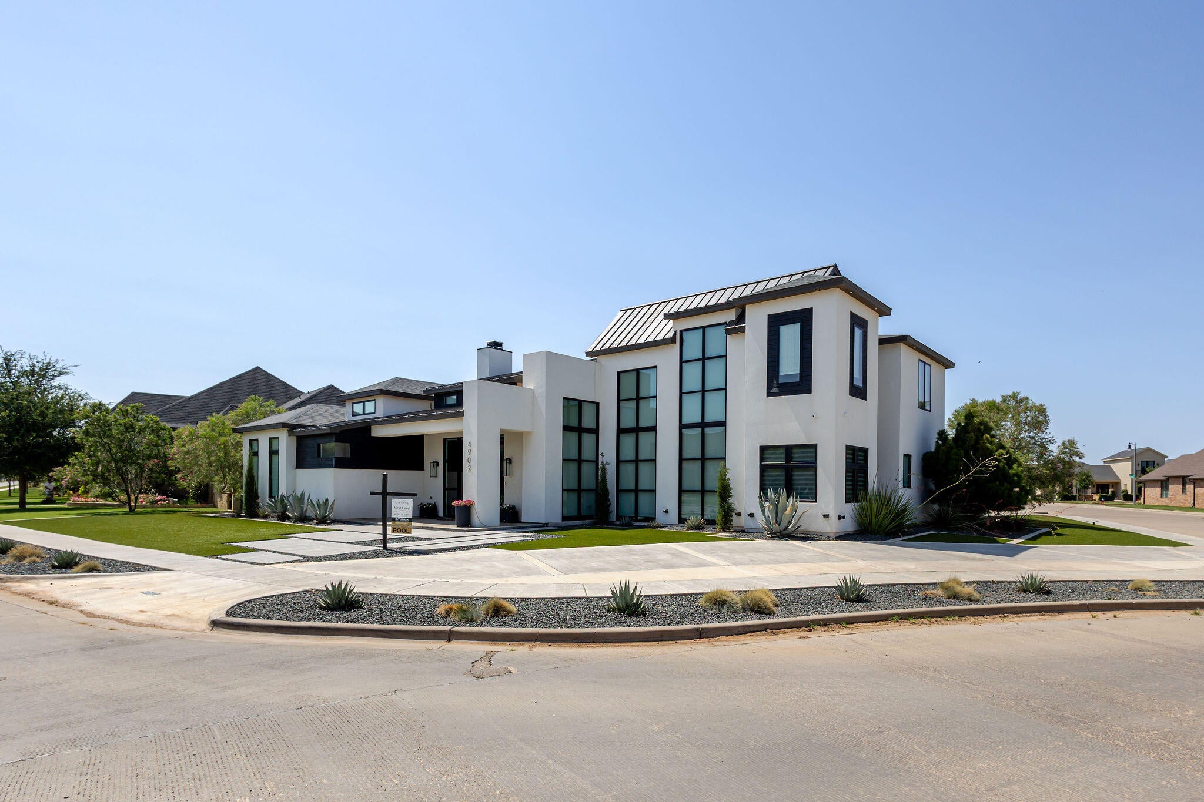
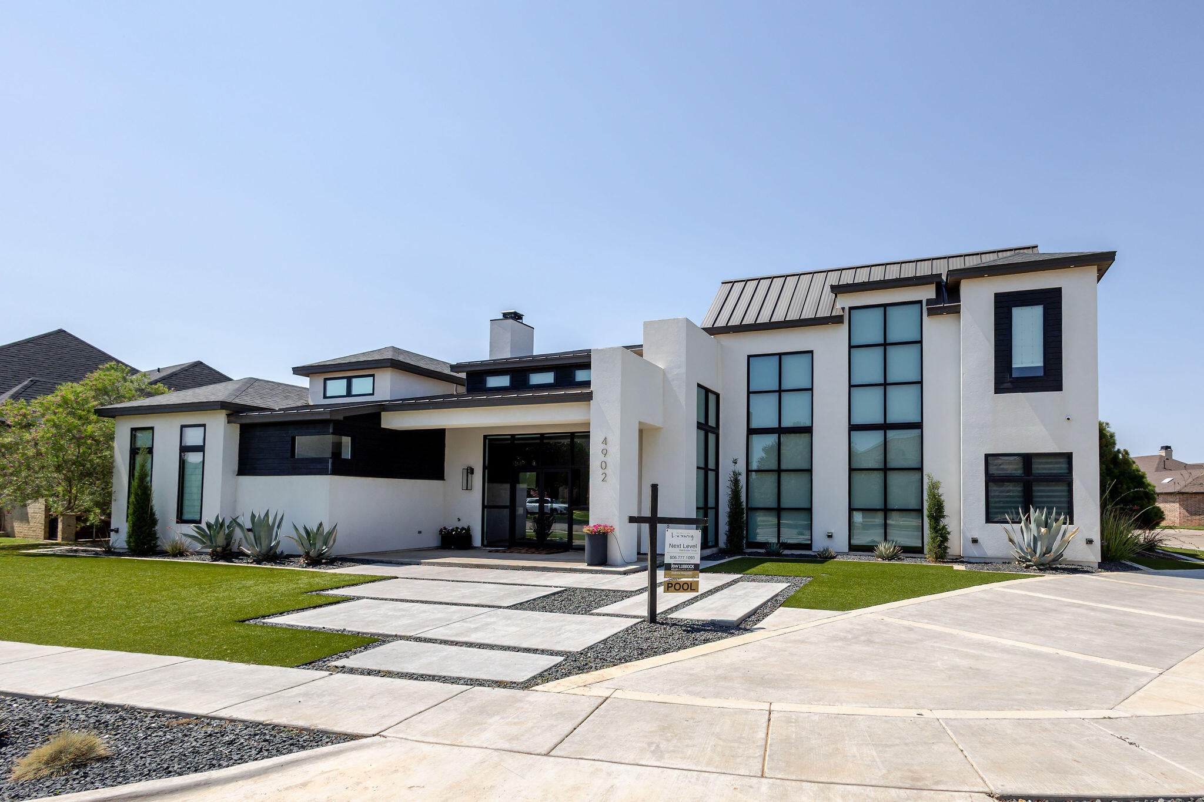
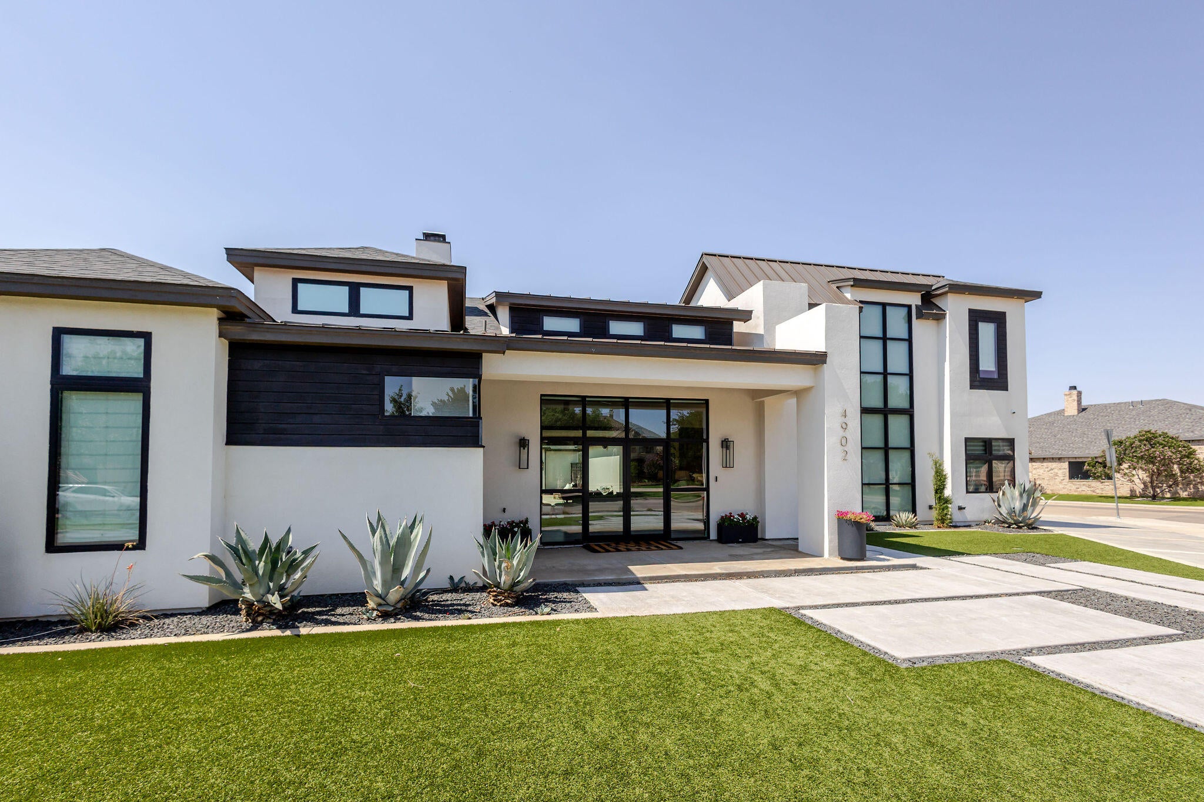
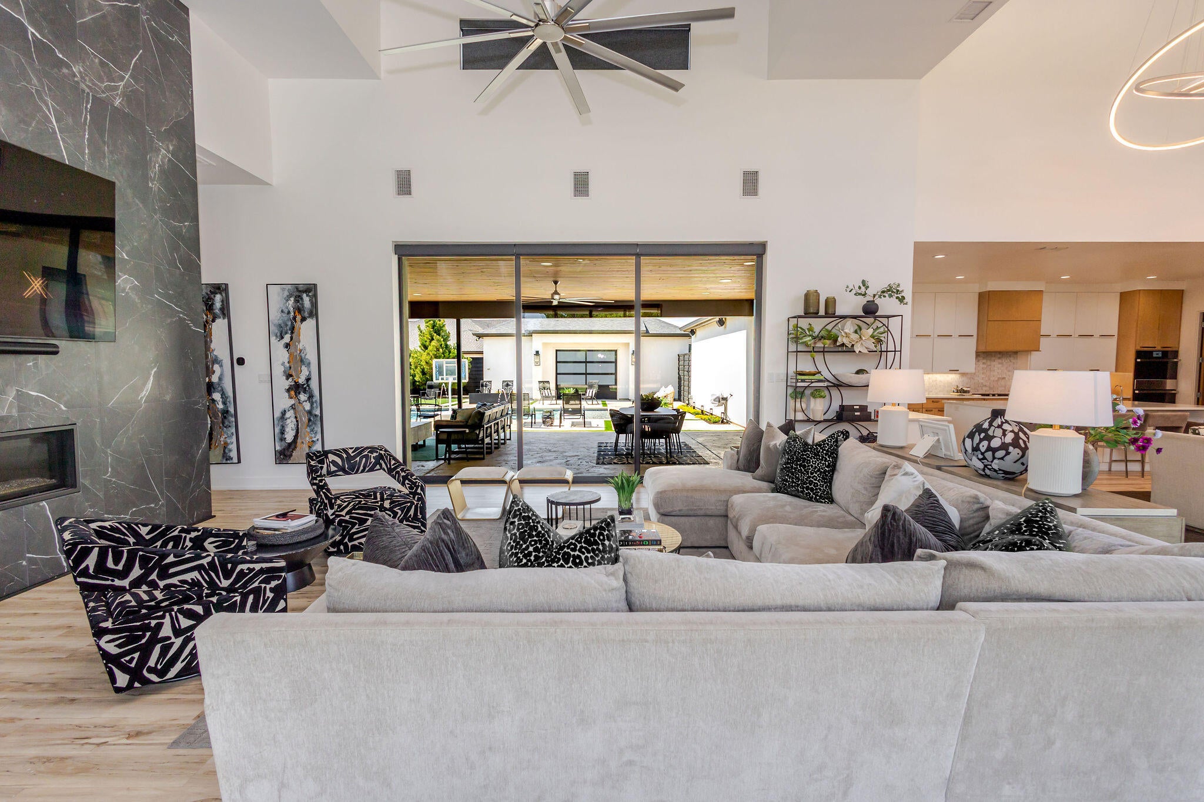
Escape the ordinary and experience luxury living at its finest in this exceptional modern home located in the highly sought-after Oakmont Estates. Perfectly situated on a spacious corner lot, this one-of-a-kind property offers the ideal blend of modern design, comfort, and privacy. This stunning residence features 4 bedrooms and 5 bathrooms (4 full, 1 half), a dedicated office, a basement theater, a 3-car garage, and an incredible outdoor living space complete with a covered patio and sparkling pool. From the moment you step inside, you'll be captivated by soaring 25-foot ceilings, striking designer light fixtures, and a breathtaking retractable glass wall that opens the living area to the backyard, creating a seamless indoor-outdoor entertaining experience. Every detail has been thoughtfully designed to deliver both elegance and functionality. Opportunities to own a home of this caliber in Oakmont Estates are few and far between. Schedule your private tour today and discover everything this remarkable property has to offer.

Save
Ask
Tour
Hide
Share
Listing Snapshot
Price 
$1,499,000
Days On Site 
96 Days
Bedrooms 
4
Inside Area (SqFt) 
4,369 sqft
Total Baths 
5
Full Baths 
4
Partial Baths 
1
Lot Size 
0.34 Acres
Year Built 
2020
MLS® Number 
202609463
Status 
Active
Property Tax 
$22,138
HOA/Condo/Coop Fees 
N/A
Sq Ft Source 
Public Records
Friends & Family
Recent Activity
4 weeks agoPrice changed to $1,499,000
4 weeks agoListing updated with changes from the MLS®
3 months agoListing first seen on site
General Features
Acres 
0.34
Attached Garage 
Yes
Foundation 
Slab
Garage 
Yes
Garage Spaces 
3
Number Of Stories 
2
Parking 
AttachedConcreteDrive ThroughDrivewayGarage Faces RearGarageGarage Door Opener
Property Sub Type 
Single Family Residence
Security 
See Remarks
Sewer 
Public Sewer
SqFt Above 
3833
SqFt Below 
536
SqFt Total 
4369
Style 
Contemporary
Utilities 
Natural Gas AvailableNatural Gas ConnectedSewer AvailableSewer ConnectedWater AvailableWater Connected
Water Source 
Public
Interior Features
Appliances 
RefrigeratorRangeBuilt-In RefrigeratorDisposalDouble OvenDishwasherFree-Standing RangeMicrowave
Basement 
Finished
Cooling 
Ceiling Fan(s)Central AirElectricGas
Fireplace 
Yes
Fireplace Features 
Master BedroomGas LogLiving Room
Fireplaces 
2
Heating 
CentralElectricNatural Gas
Interior 
Breakfast BarBuilt-in FeaturesCeiling Fan(s)Double VanityKitchen IslandPantryWalk-In Closet(s)
Laundry Features 
InsideLaundry RoomSinkWasher Hookup
Bonus Room 
Level - First
Kitchen 
Level - FirstFeatures - Breakfast Bar, Pantry
Living Room 
Level - First
Master Bathroom 
Level - FirstFeatures - Double Vanity
Master Bedroom 
Level - First
Media Room 
Level - Basement
Utility Room 
Level - First
Save
Ask
Tour
Hide
Share
Exterior Features
Construction Details 
Foam InsulationStuccoWood Siding
Exterior 
Private Yard
Fencing 
FencedBack Yard
Lot Features 
Back YardCorner LotFront YardLandscaped
Patio And Porch 
CoveredFront PorchPatioPorchRear Porch
Pool Features 
In GroundOutdoor PoolPrivate
Private Pool 
Yes
Road Frontage 
City Street
Roof 
CompositionMetal
Community Features
MLS Area 
7
School District 
Lubbock-Cooper ISD
Financing Terms Available 
CashConventional
Roads 
AsphaltPaved
Schools
School District
Lubbock-Cooper ISD
Elementary School
Lubbock-Cooper Central
Middle School
Lubbock-Cooper Bush
High School
Liberty High School
Listing courtesy of Andy Mazzolini of Keller Williams Realty


IDX information is provided exclusively for consumers' personal, non-commercial use and may not be used for any purpose other than to identify prospective properties consumers may be interested in purchasing. The data is deemed reliable but is not guaranteed accurate by the Lubbock Association of Realtors®
Last checked: 2026-10-14 03:26 PM CDT

Neighborhood & Commute
Source: Walkscore
Disclosure: Community information and market data powered by Constellation Data Labs. Information is deemed reliable but not guaranteed.
Save
Ask
Tour
Hide
Share