Save
Ask
Tour
Hide
Share
$770,000
22 Days On Site

3261 I-27
Abernathy, TX 79311

For Sale|Single Family Residence|Active
4
Beds
3
Total Baths
2
Full Baths
1
Partial Bath
2,576
SqFt
$299
/SqFt
1950
Built
County:
Hale
3261 I-273261 I-273261 I-273261 I-27
Save
Ask
Tour
Hide
Share

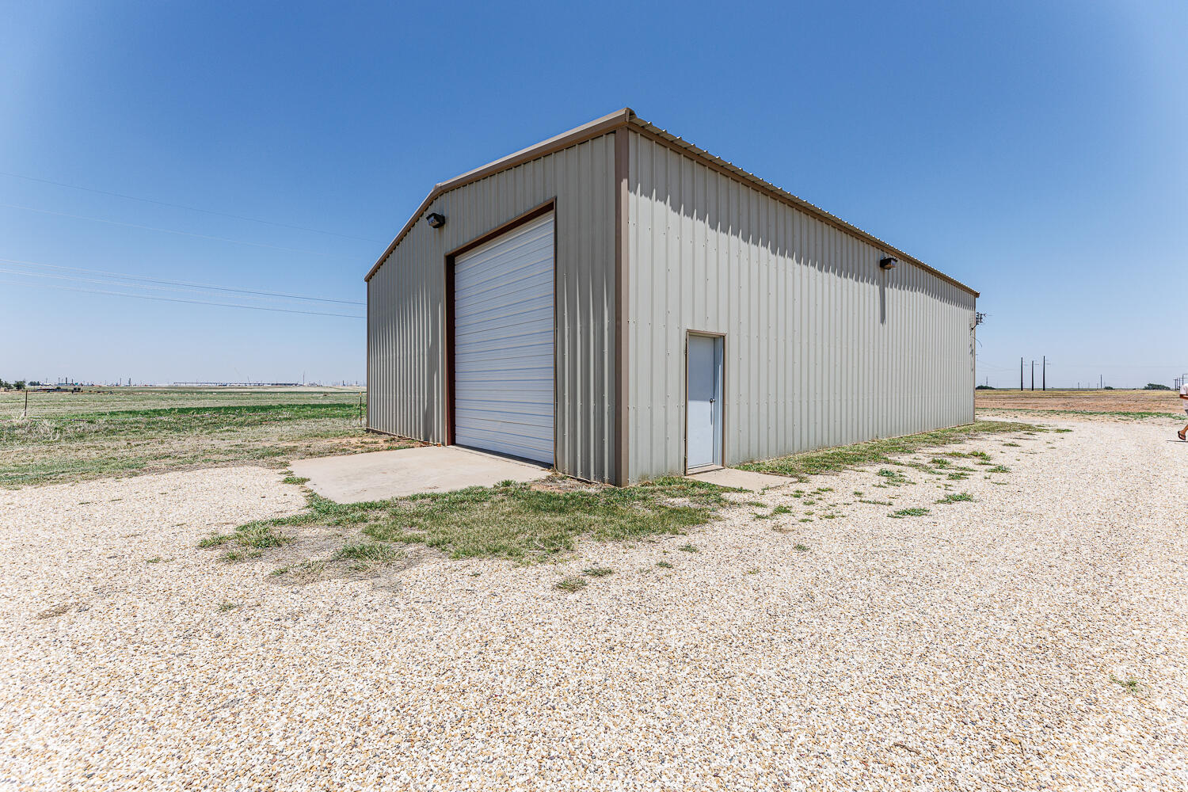
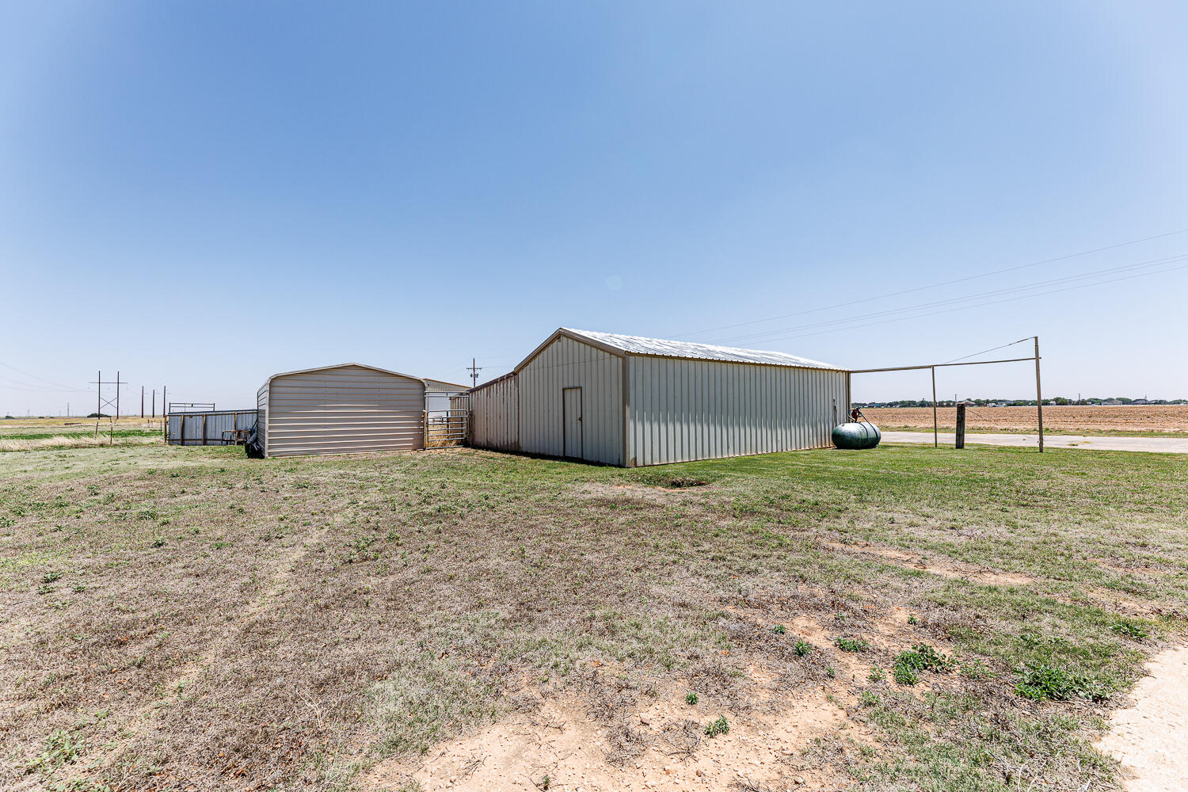
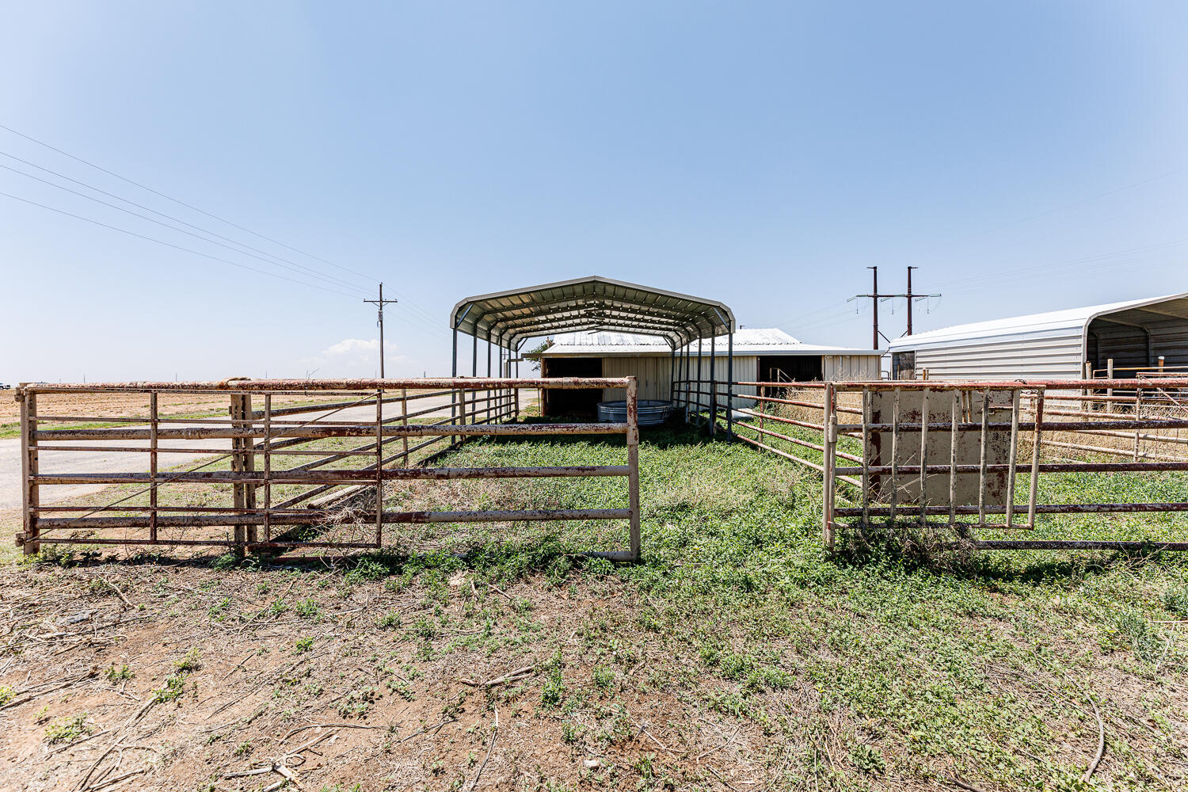
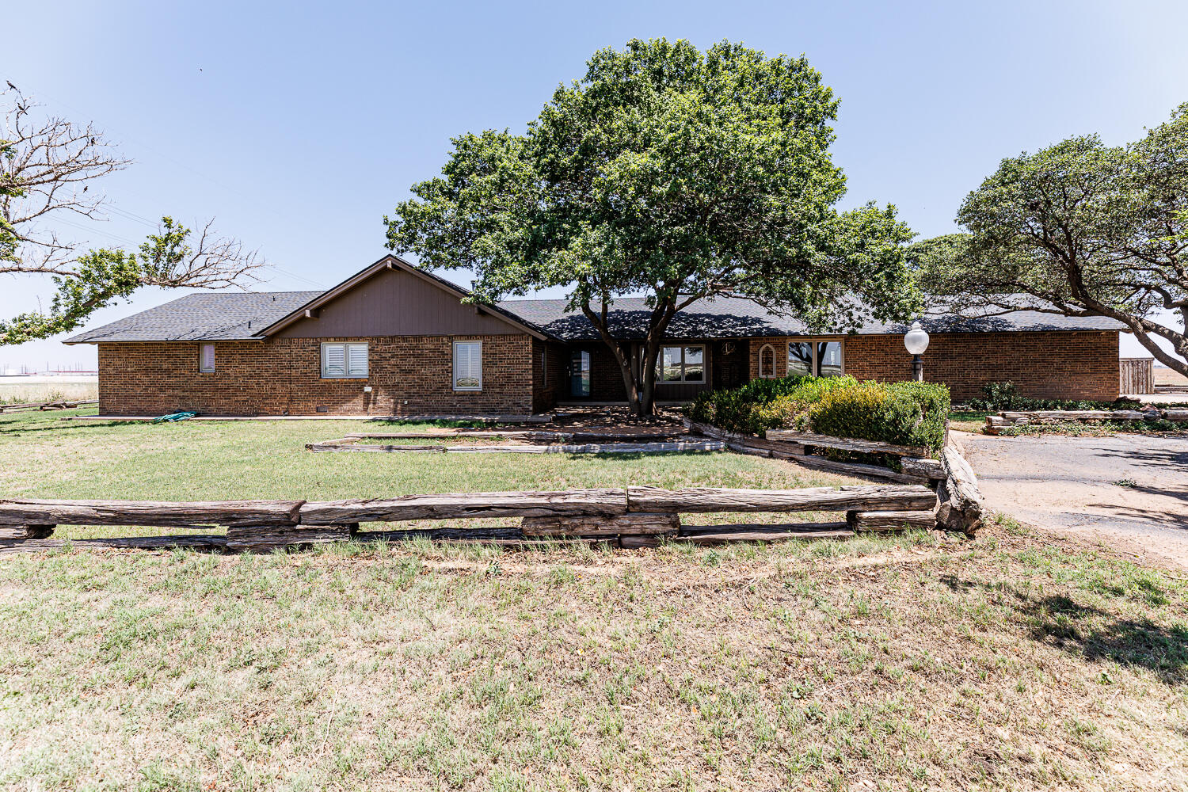
Outstanding opportunity to own a fantastic large home with 2400 sq ft WORKSHOP on 10 acres of land, just outside of Abernathy. As an added bonus, although this home sits outside the city limits, it has access to city water. As you drive into the property, you will fall in love with the established landscaping and large trees. This 4 bedroom, 2.5 bathroom home features a 2-car attached garage, but there is additional covered parking under the 2-car carport and inside the detached 1-car garage. The living room is large with a beautifully updated fireplace. The front window has a window seat with storage. It's a great space to entertain or just hang out with family. You'll love the huge kitchen and eating area. With more than ample cabinets, you will never be lacking for storage or workspace. The brick accents at the breakfast bar adds a touch of charm. The extra-large sink sits below a window overlooking the back yard. All of the bedrooms are good-sized with roomy closet storage. The primary bedroom is HUGE and the primary bathroom has been updated with double vanities, fantastic built-in storage and a large walk-in tiled shower. The eye-catching hall bathroom was recently updated with gorgeous granite, flooring, tile tub surround, tub, lighting, plumbing & fixtures. The laundry room has lots of storage plus a convenient sink. A half bath is located near the laundry room. This home features 3 water heaters, so access to hot water is never an issue. The fenced back yard features a carpet of soft grass, kept green by the built-in sprinkler system. Beyond the yard you will find additional buildings for storage plus a barn, animal pens with shelter and pipe fencing. It's the perfect setup for 4-H or FFA animals. The large 60x40 metal shop is insulated and features a spacious office inside that is heated & cooled and has a bathroom. The shop is equipped with floor drains, heaters, and electric garage door openers. There is also a storage loft located above the office. This fantastic home and property offer way too many amenities to list. This wonderful place offers fabulous views of our West Texas sunrises & sunsets. This is definitely a must-see place, so contact your Realtor soon to see it in person!

Save
Ask
Tour
Hide
Share
Listing Snapshot
Price 
$770,000
Days On Site 
22 Days
Bedrooms 
4
Inside Area (SqFt) 
2,576 sqft
Total Baths 
3
Full Baths 
2
Partial Baths 
1
Lot Size 
10 Acres
Year Built 
1950
MLS® Number 
202609005
Status 
Active
Property Tax 
$4,420
HOA/Condo/Coop Fees 
N/A
Sq Ft Source 
Public Records
Friends & Family
Recent Activity
3 weeks agoListing first seen on site
3 weeks agoListing updated with changes from the MLS®
General Features
Acres 
10
Attached Garage 
Yes
Carport 
2
Foundation 
Pillar/Post/PierSlab
Garage 
Yes
Garage Spaces 
3
Parking 
Additional ParkingAttachedCarportCircular DrivewayDetached CarportDrivewayGarage Faces SideGarageGarage Door OpenerSee Remarks
Property Condition 
Updated/Remodeled
Property Sub Type 
Single Family Residence
Security 
Smoke Detector(s)
Sewer 
Septic Tank
Special Circumstances 
Standard
SqFt Above 
2576
SqFt Total 
2576
Style 
RanchTraditional
Utilities 
Natural Gas AvailableElectricity ConnectedNatural Gas ConnectedSewer ConnectedWater Connected
Water Source 
PublicSee Remarks
Interior Features
Appliances 
DisposalDishwasherElectric RangeRange HoodElectric Water HeaterWater Heater
Cooling 
Ceiling Fan(s)Central AirElectric
Fireplace 
Yes
Fireplace Features 
Living Room
Fireplaces 
1
Flooring 
CarpetTile
Heating 
CentralNatural Gas
Interior 
Breakfast BarBookcasesCeiling Fan(s)Double VanityNatural WoodworkRecessed LightingStorageWalk-In Closet(s)
Laundry Features 
Electric Dryer HookupInsideLaundry RoomSinkWasher Hookup
Bathroom 
Dimensions - 13.3 x 4.11
Bedroom 2 
Dimensions - 17.7 x 13.5
Bedroom 3 
Dimensions - 10.1 x 10.4
Bedroom 4 
Dimensions - 14.11 x 11.3
Dining Room 
Dimensions - 13.6 x 13.4
Kitchen 
Dimensions - 17.3 x 13.4
Laundry 
Dimensions - 9.8 x 8.11
Living Room 
Dimensions - 23.5 x 23.4
Master Bathroom 
Dimensions - 11.6 x 7.11
Master Bedroom 
Dimensions - 19.8 x 14.11
Office 
Dimensions - 23.4 x 17.3
Workshop 
Dimensions - 60.0 x 40.0
Save
Ask
Tour
Hide
Share
Exterior Features
Construction Details 
Brick
Exterior 
LightingPrivate YardStorage
Fencing 
FencedBack YardWood
Lot Features 
AgriculturalBack YardFarmFront YardLandscapedLevelMany TreesSprinklers In FrontSprinklers In Rear
Other Structures 
Barn(s)OutbuildingRV/Boat StorageSecond GarageShed(s)StorageWorkshop
Patio And Porch 
CoveredFront PorchRear Porch
Road Frontage 
Interstate
Roof 
Composition
Community Features
Financing Terms Available 
1031 ExchangeCashConventionalFHAUSDA LoanVA Loan
Horse Allowed 
Yes
Horse Property 
Corral(s)
MLS Area 
Abernathy
Roads 
AsphaltPaved
School District 
Abernathy ISD
Schools
School District
Abernathy ISD
Elementary School
Abernathy
Middle School
Abernathy
High School
Abernathy
Listing courtesy of Denise Stout of WestMark Companies


IDX information is provided exclusively for consumers' personal, non-commercial use and may not be used for any purpose other than to identify prospective properties consumers may be interested in purchasing. The data is deemed reliable but is not guaranteed accurate by the Lubbock Association of Realtors®
Last checked: 2026-07-25 06:13 AM CDT

Neighborhood & Commute
Source: Walkscore
Disclosure: Community information and market data powered by Constellation Data Labs. Information is deemed reliable but not guaranteed.
Save
Ask
Tour
Hide
Share