
Save
Ask
Tour
Hide
$845,000
75 Days On Site
1900 S Interstate 27Plainview, TX 79072
For Sale|Single Family Residence|Active
3
Beds
3
Total Baths
3
Full Baths
4,837
SqFt
$175
/SqFt
1999
Built
County:
Hale
Save
Ask
Tour
Hide
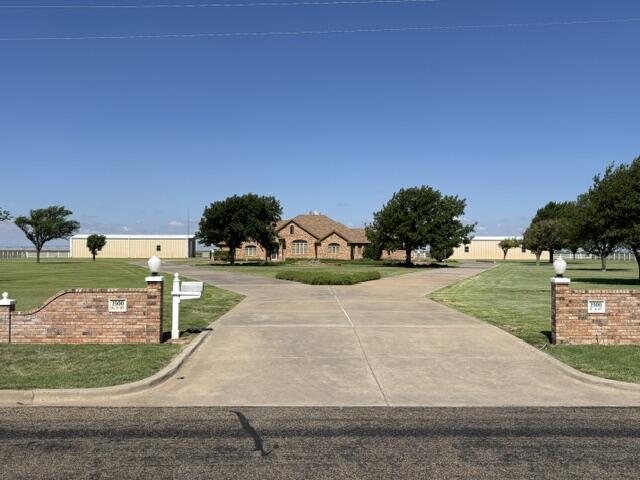
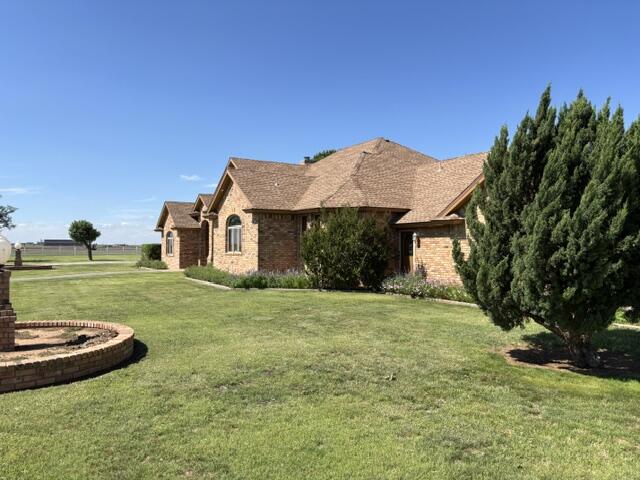
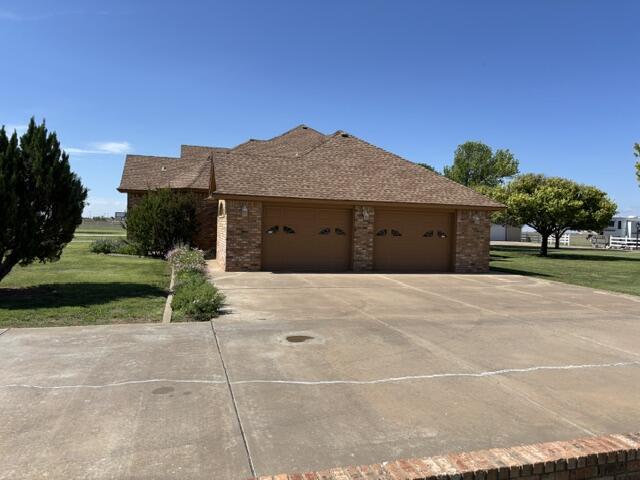
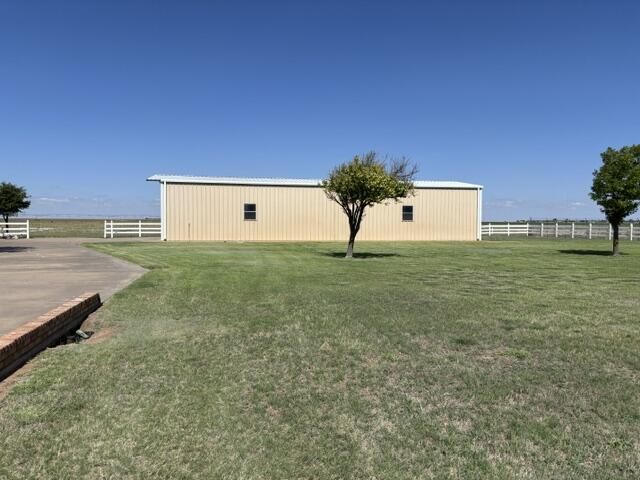
IMPRESSIVE, Approximately 4315 SQ FT. one owner home built by Kip Pritchard. almost 5 acres of grass, concrete and twin barns, each 30x80'. 1800' of vinyl fence 23,836 sq ft concrete drive. HOME IS TOTAL ELECTRIC. Two HVAC units, one original, one replaced condenser 10 years ago. both are heat pumps. One mini split in sunroom. Two water heaters, south one replaced 2 years ago. Two wells at the house, one well 1/2 mile north of house. More detailed info on wells. new survey. Yard sprinkler system auto control.
Save
Ask
Tour
Hide
Listing Snapshot
Price
$845,000
Days On Site
75 Days
Bedrooms
3
Inside Area (SqFt)
4,837 sqft
Total Baths
3
Full Baths
3
Partial Baths
N/A
Lot Size
4.87 Acres
Year Built
1999
MLS® Number
202608810
Status
Active
Property Tax
$12,864
HOA/Condo/Coop Fees
N/A
Sq Ft Source
Other
Friends & Family
Recent Activity
| 2 months ago | Listing first seen on site | |
| 2 months ago | Listing updated with changes from the MLS® |
General Features
Acres
4.87
Attached Garage
Yes
Foundation
Slab
Number Of Stories
1
Parking
Additional ParkingAttachedCircular DrivewayDrivewayGarage Door OpenerRV Access/Parking
Property Sub Type
Single Family Residence
Security
Security System Owned
Sewer
Septic Tank
Special Circumstances
Standard
SqFt Above
4315
SqFt Below
522
SqFt Total
4837
Style
Traditional
Utilities
Electricity ConnectedPhone AvailableSewer ConnectedSee RemarksWater Connected
Water Source
PrivateWell
Zoning
None
Interior Features
Appliances
Double OvenElectric CooktopExhaust FanElectric OvenElectric Water HeaterWater Heater
Basement
Dimensions - 21.0 x 17.0Level - Basement
Cooling
Ceiling Fan(s)Central AirElectricExhaust FanHeat PumpMulti Units
Fireplace
Yes
Fireplace Features
GasLiving RoomMasonryWood Burning
Fireplaces
1
Flooring
Ceramic TileCarpet
Heating
CentralElectricFireplace(s)Heat PumpExhaust Fan
Interior
Breakfast BarBuilt-in FeaturesCeiling Fan(s)Crown MoldingGranite CountersHigh CeilingsKitchen IslandNatural WoodworkPantrySoaking TubStorage
Laundry Features
Electric Dryer HookupLaundry RoomMain Level
Window Features
Plantation ShuttersWood Frames
Bedroom 1
Dimensions - 16.0 x 14.5Level - First
Bedroom 2
Dimensions - 15.4 x 14.3Level - First
Bedroom 3
Dimensions - 14.0 x 15.6Level - First
Dining Room
Dimensions - 12.0 x 19.0Level - First
Family Room
Dimensions - 12.8 x 18.3Level - First
Kitchen
Dimensions - 26.8 x 18.8Level - First
Living Room
Dimensions - 27.3 x 20.39Level - First
Office
Dimensions - 12.5 x 8.4Level - First
Sunroom
Dimensions - 38.4 x 11.0Level - First
Utility Room
Dimensions - 12.0 x 11.8Level - First
Save
Ask
Tour
Hide
Exterior Features
Construction Details
Brick Veneer
Exterior
RV HookupStorage
Fencing
FencedSee Remarks
Lot Features
Front YardLandscapedSee Remarks
Other Structures
Barn(s)RV/Boat StorageSee RemarksWorkshopStorage
Road Frontage
Highway
Roof
Composition
Windows/Doors
Plantation ShuttersWood Frames
Community Features
MLS Area
Hale County
School District
Plainview ISD
Financing Terms Available
CashConventional
Roads
Concrete
Schools
School District
Plainview ISD
Elementary School
Unknown
Middle School
Unknown
High School
Plainview
Listing courtesy of Bob Brunson of Brunson Real Estate

IDX information is provided exclusively for consumers' personal, non-commercial use and may not be used for any purpose other than to identify prospective properties consumers may be interested in purchasing. The data is deemed reliable but is not guaranteed accurate by the Lubbock Association of Realtors®
Last checked: 2026-09-10 11:41 PM CDT
IDX information is provided exclusively for consumers' personal, non-commercial use and may not be used for any purpose other than to identify prospective properties consumers may be interested in purchasing. The data is deemed reliable but is not guaranteed accurate by the Lubbock Association of Realtors®
Last checked: 2026-09-10 11:41 PM CDT
Neighborhood & Commute
Source: Walkscore
Disclosure: Community information and market data powered by Constellation Data Labs. Information is deemed reliable but not guaranteed.
Save
Ask
Tour
Hide
Did you know? You can invite friends and family to your search. They can join your search, rate and discuss listings with you.