
Save
Ask
Tour
Hide
$275,000
83 Days On Site
3408 Good Prairie AvenueWolfforth, TX 79382
For Sale|Single Family Residence|Active
3
Beds
2
Total Baths
2
Full Baths
1,760
SqFt
$156
/SqFt
2024
Built
County:
Lubbock
Save
Ask
Tour
Hide
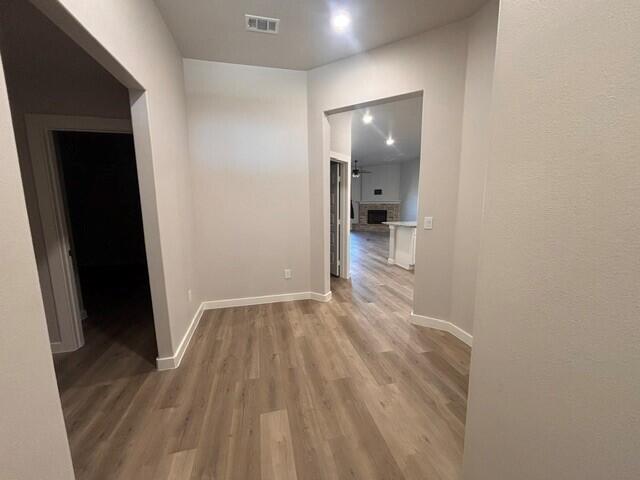
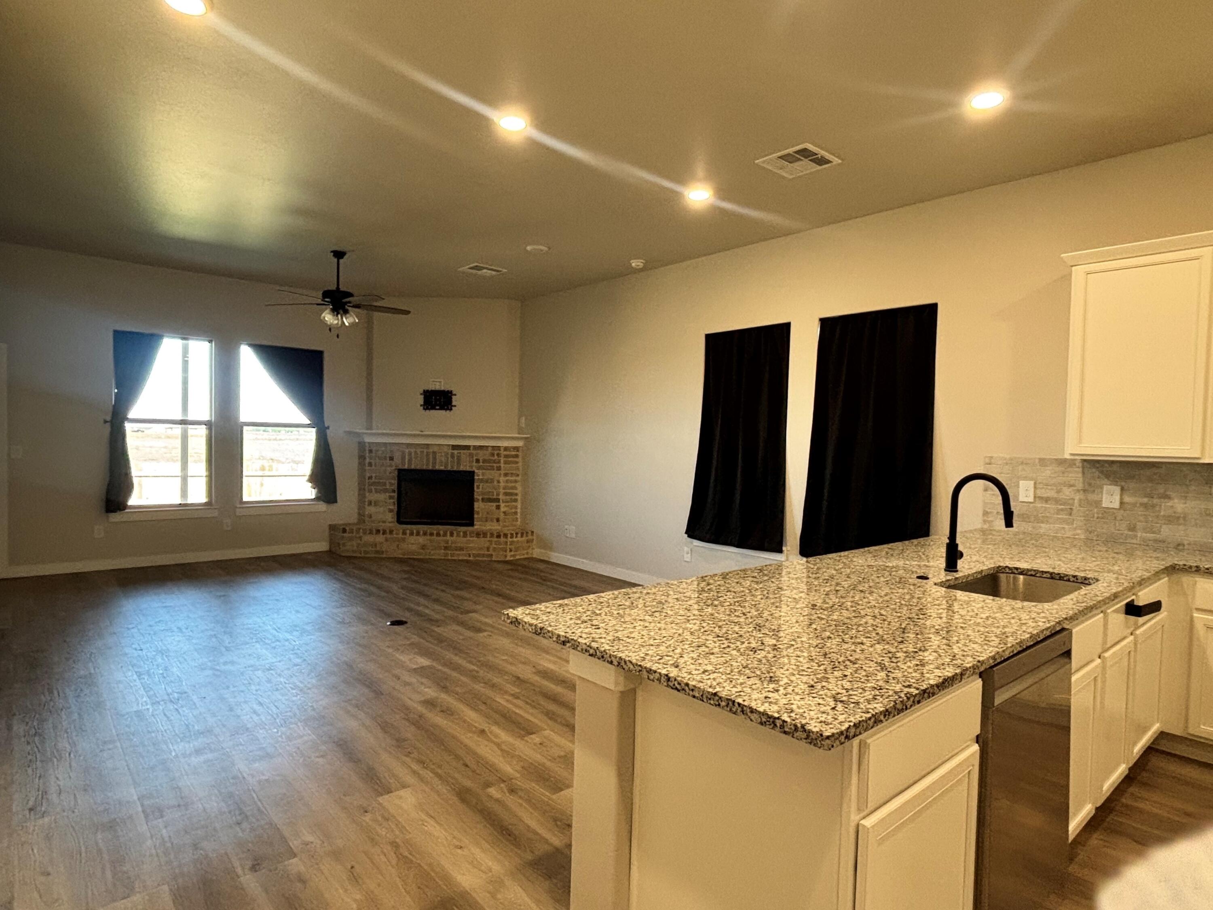
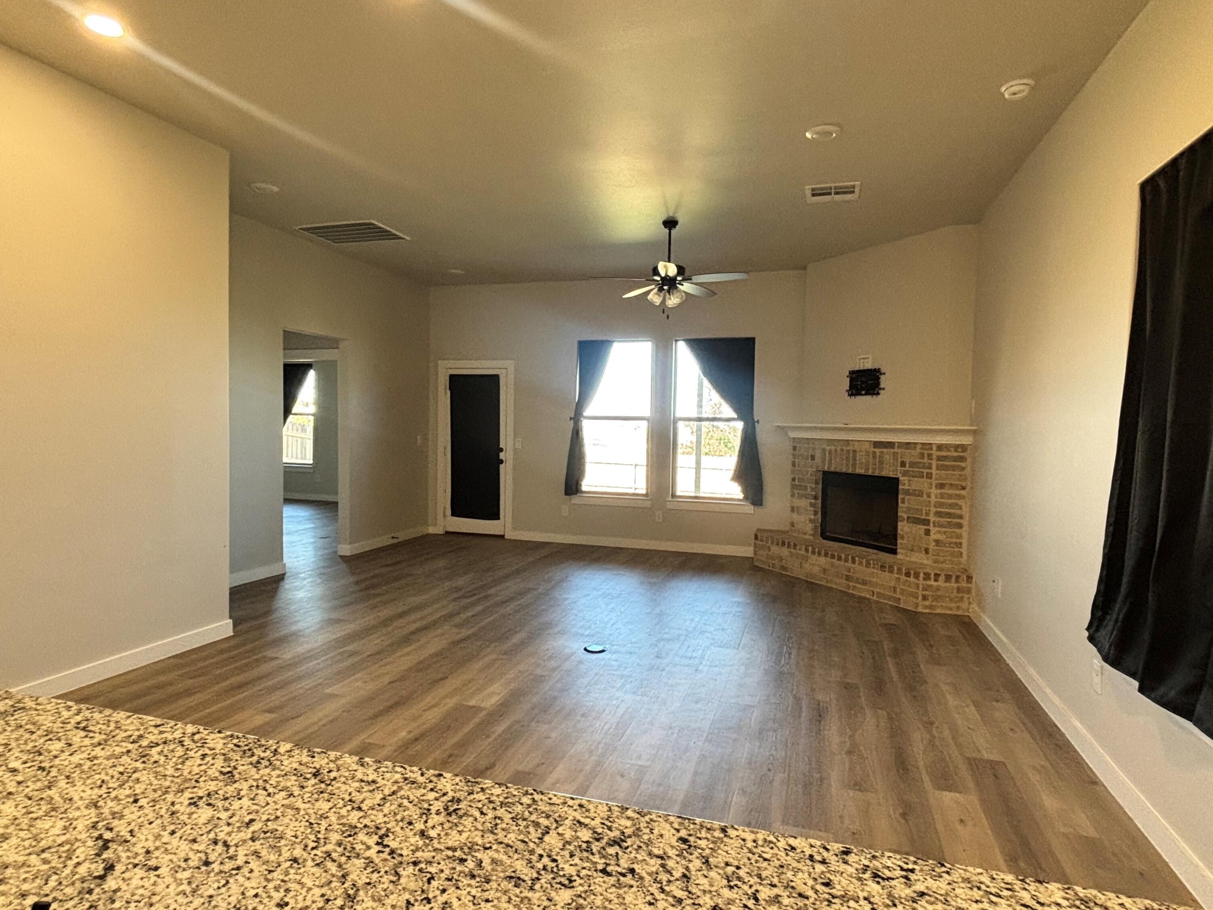
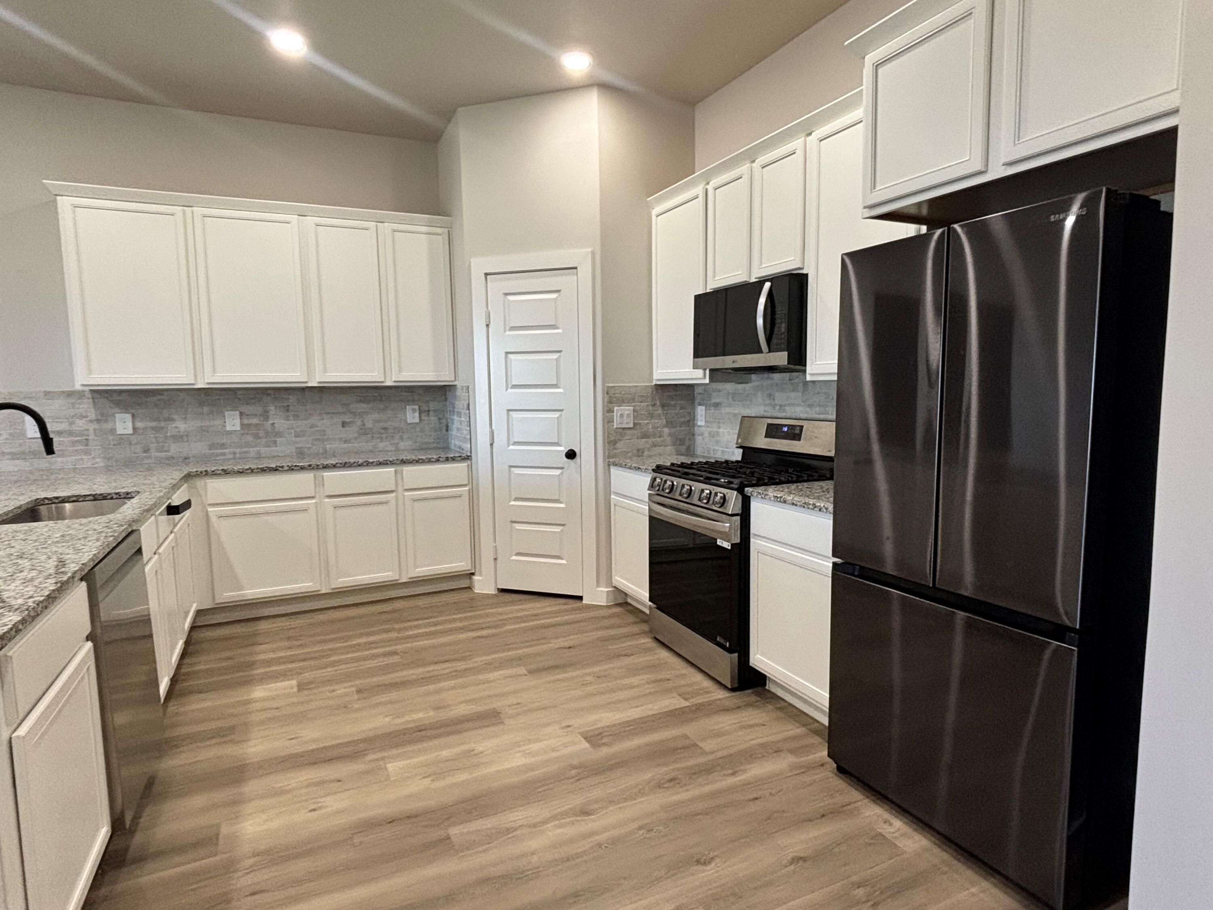
Better than new! This home is literally better than new! Built in 2024, the sod is already in with front and back sprinkler systems. Owner is also including a washer, dryer, and TWO refrigerators. Floor plan is one of Betenbough's more popular with an isolated and large walk in primary closet. Open living/dining area accented with a corner fireplace. Vinyl plank flooring throughout the house. Primary bathroom has separate tub and shower and a beautiful walk in closet. Seller has an assumable 5.5 % FHA loan. Seller will look at all offers. Great starter home or home for an investor.
Save
Ask
Tour
Hide
Listing Snapshot
Price
$275,000
Days On Site
83 Days
Bedrooms
3
Inside Area (SqFt)
1,760 sqft
Total Baths
2
Full Baths
2
Partial Baths
N/A
Lot Size
0.13 Acres
Year Built
2024
MLS® Number
202608419
Status
Active
Property Tax
$6,311
HOA/Condo/Coop Fees
N/A
Sq Ft Source
Public Records
Friends & Family
Recent Activity
| 4 weeks ago | Price changed to $275,000 | |
| 4 weeks ago | Listing updated with changes from the MLS® | |
| 3 months ago | Listing first seen on site |
General Features
Acres
0.13
Attached Garage
Yes
Foundation
Slab
Garage
Yes
Garage Spaces
2
Number Of Stories
1
Parking
AttachedGarage Faces FrontGaragePaved
Property Condition
Updated/Remodeled
Property Sub Type
Single Family Residence
Sewer
Public Sewer
Special Circumstances
Short Sale
SqFt Above
1760
SqFt Total
1760
Style
Traditional
Utilities
Natural Gas AvailableCable AvailableElectricity AvailableElectricity ConnectedNatural Gas ConnectedSewer AvailableSewer Connected
Water Source
Public
Interior Features
Appliances
DryerDishwasherFree-Standing Gas RangeGas OvenMicrowaveRefrigeratorStainless Steel Appliance(s)WasherWasher/DryerGas Water HeaterExhaust Fan
Cooling
Ceiling Fan(s)Attic FanCentral AirElectric
Fireplace
Yes
Fireplace Features
Family RoomWood Burning
Fireplaces
1
Flooring
Vinyl
Heating
CentralNatural Gas
Interior
BarBreakfast BarCeiling Fan(s)Double VanityEntrance FoyerEat-in KitchenGranite CountersHigh CeilingsHis and Hers ClosetsOpen FloorplanPantryStorageWalk-In Closet(s)
Laundry Features
Electric Dryer HookupInsideMain LevelWasher Hookup
Window Features
Double Pane WindowsWindow Coverings
Bedroom 2
Dimensions - 10.6 x 12.2Level - First
Bedroom 3
Dimensions - 11.1 x 11.1Level - First
Kitchen
Dimensions - 16.0 x 11.0Level - First
Living Room
Dimensions - 19.6 x 16.6Level - First
Master Bedroom
Dimensions - 12.4 x 16.8Level - First
Save
Ask
Tour
Hide
Exterior Features
Construction Details
BrickStone
Exterior
Private Yard
Fencing
FencedWood
Lot Features
Back YardCity LotSprinklers In FrontSprinklers In RearSloped
Patio And Porch
CoveredPatioPorchRear Porch
Road Frontage
City Street
Roof
Composition
Windows/Doors
Double Pane WindowsWindow Coverings
Community Features
Community Features
None
MLS Area
7
School District
Frenship ISD
Financing Terms Available
AssumableCashConventionalFHA
Roads
Paved
Schools
School District
Frenship ISD
Elementary School
Upland Heights
Middle School
Frenship
High School
Frenship
Listing courtesy of Debora Perez-Ruiz of MoVaDe Realty

IDX information is provided exclusively for consumers' personal, non-commercial use and may not be used for any purpose other than to identify prospective properties consumers may be interested in purchasing. The data is deemed reliable but is not guaranteed accurate by the Lubbock Association of Realtors®
Last checked: 2026-09-10 05:06 PM CDT
IDX information is provided exclusively for consumers' personal, non-commercial use and may not be used for any purpose other than to identify prospective properties consumers may be interested in purchasing. The data is deemed reliable but is not guaranteed accurate by the Lubbock Association of Realtors®
Last checked: 2026-09-10 05:06 PM CDT
Neighborhood & Commute
Source: Walkscore
Disclosure: Community information and market data powered by Constellation Data Labs. Information is deemed reliable but not guaranteed.
Save
Ask
Tour
Hide
Did you know? You can invite friends and family to your search. They can join your search, rate and discuss listings with you.