Save
Ask
Tour
Hide
Share
$650,000
42 Days On Site

602 W 9th Place
Idalou, TX 79329

For Sale|Single Family Residence|Active
4
Beds
4
Total Baths
3
Full Baths
1
Partial Bath
2,601
SqFt
$250
/SqFt
2026
Built
County:
Lubbock
602 W 9th Place
Save
Ask
Tour
Hide
Share

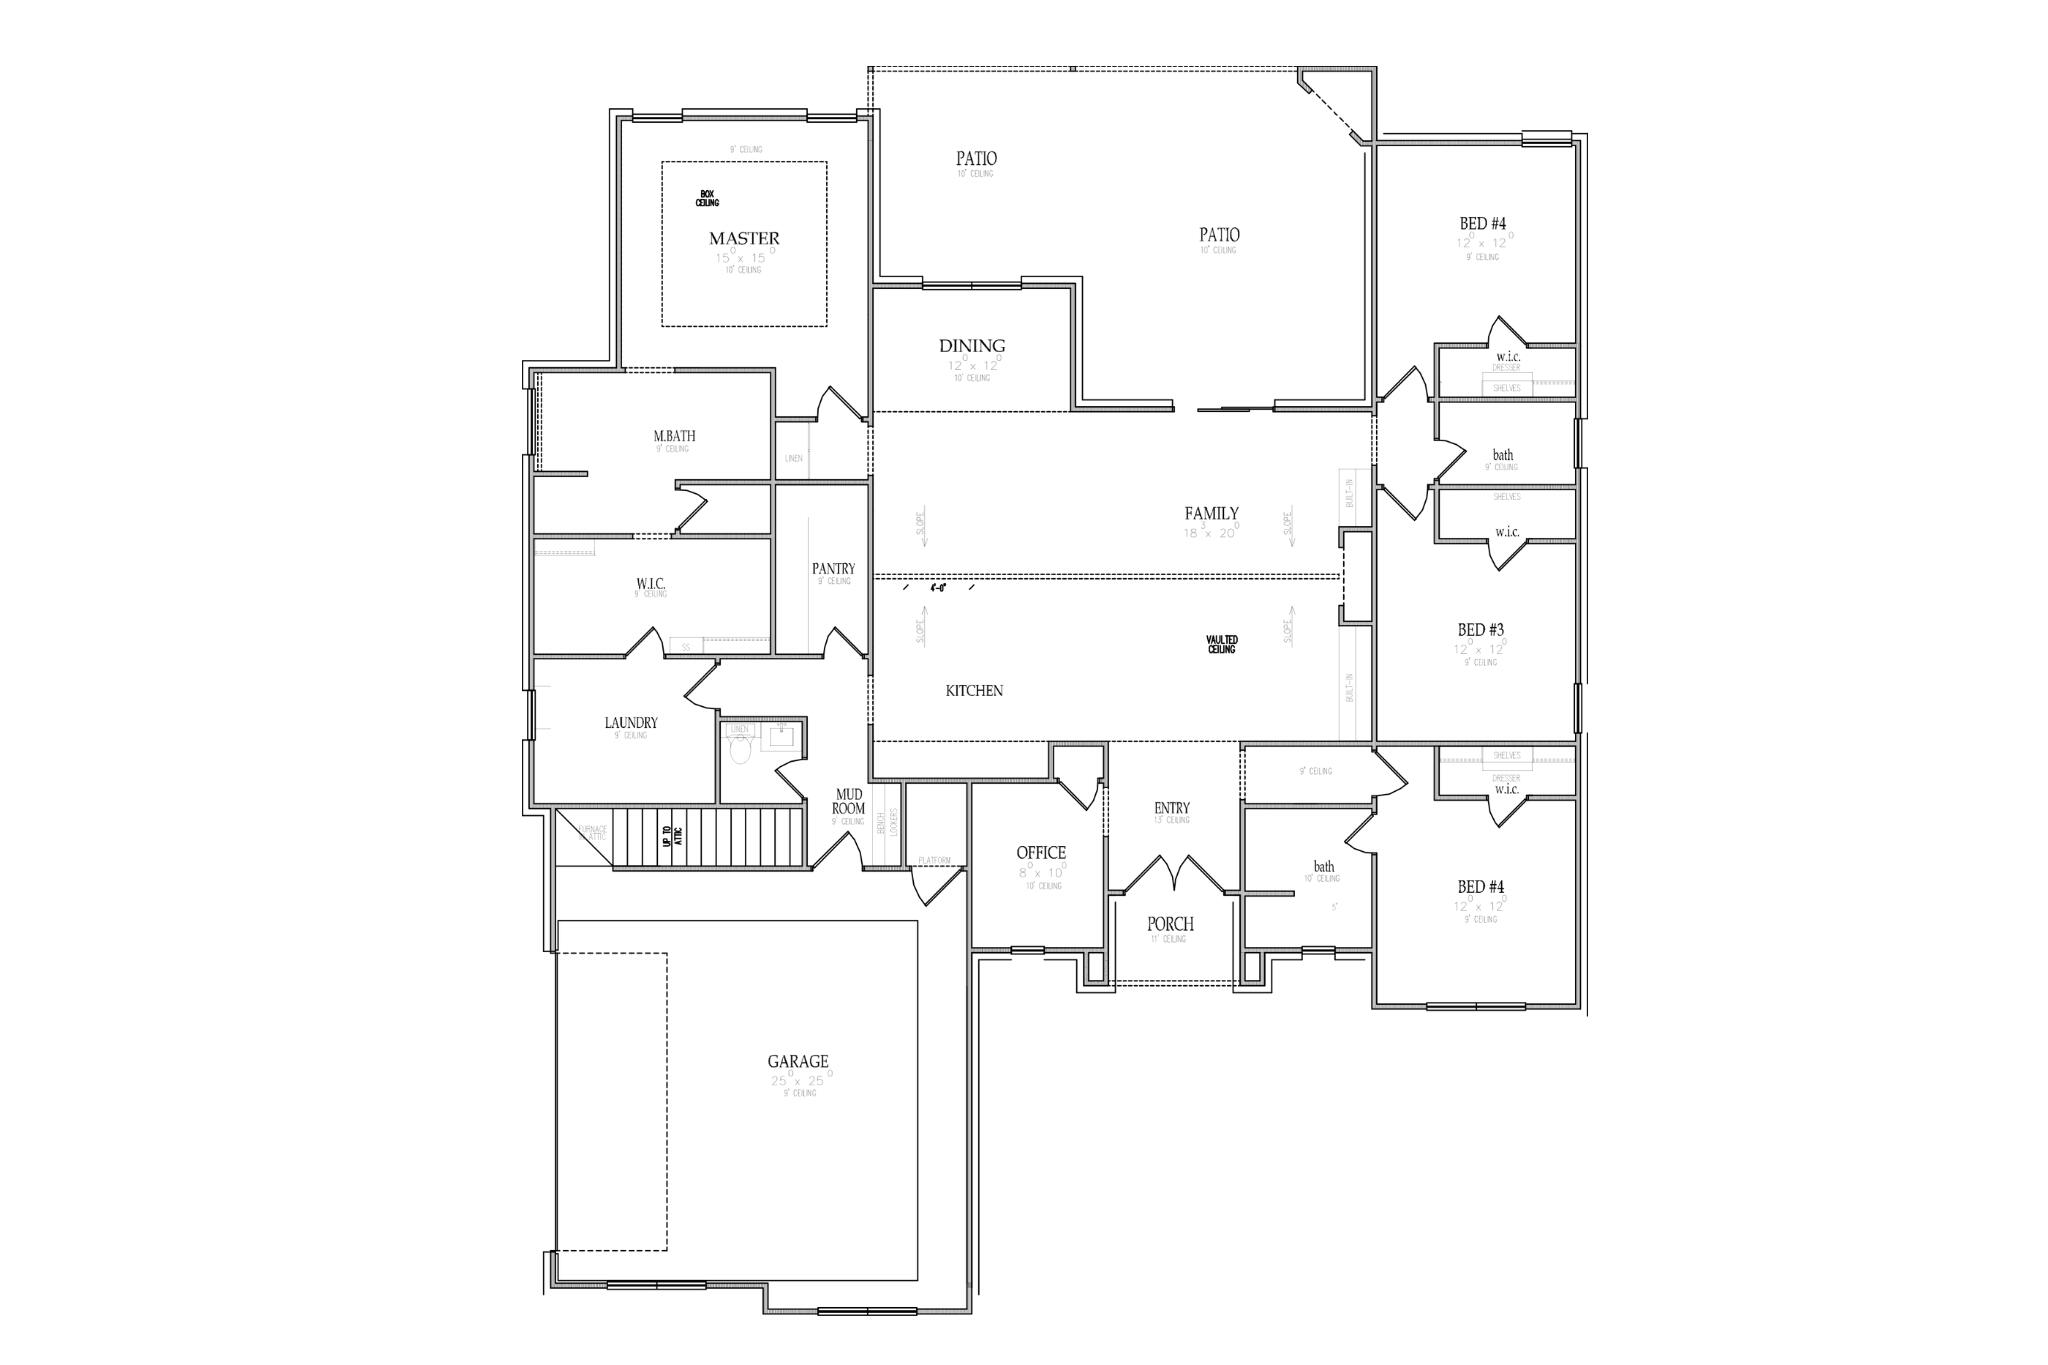
Rare opportunity for new construction in Idalou! Built by Junior Stephens Construction, this thoughtfully designed 4 bedroom, 3.5 bath home with a dedicated office offers approximately 2,601 square feet of exceptional living space and is scheduled for completion in September 2026. The open-concept floor plan is designed for both everyday living and entertaining, featuring a spacious vaulted living room that flows seamlessly into the kitchen and dining area. The kitchen will showcase an oversized island, walk-in pantry, custom cabinetry, designer finishes, and abundant storage. A dedicated office near the front of the home provides the perfect space for working remotely, studying, or managing daily life. The private primary suite offers a relaxing retreat complete with dual vanities, a soaking tub, separate shower, and a spacious walk-in closet. Three additional bedrooms provide flexibility for family and guests, while the split-bedroom layout offers privacy and functionality. Additional features include a mudroom, large laundry room, covered front porch, expansive covered patio, and side-entry two-car garage. Known for quality craftsmanship and attention to detail, Junior Stephens Construction combines timeless design with modern comfort in one of Idalou's most desirable locations. Don't miss your chance to own a beautiful new home on one of the last available lots within the City of Idalou.

Save
Ask
Tour
Hide
Share
Listing Snapshot
Price 
$650,000
Days On Site 
42 Days
Bedrooms 
4
Inside Area (SqFt) 
2,601 sqft
Total Baths 
4
Full Baths 
3
Partial Baths 
1
Lot Size 
0.3331 Acres
Year Built 
2026
MLS® Number 
202608123
Status 
Active
Property Tax 
N/A
HOA/Condo/Coop Fees 
N/A
Sq Ft Source 
Builder
Friends & Family
Recent Activity
a month agoListing first seen on site
a month agoListing updated with changes from the MLS®
General Features
Acres 
0.3331
Attached Garage 
Yes
Foundation 
Slab
Garage 
Yes
Garage Spaces 
2
Number Of Stories 
1
Parking 
AttachedGarage
Property Condition 
Under ConstructionNew Construction
Property Sub Type 
Single Family Residence
Sewer 
Public Sewer
Special Circumstances 
Standard
SqFt Above 
2601
SqFt Total 
2601
Style 
Traditional
Utilities 
Cable AvailableElectricity AvailableNatural Gas AvailableSewer AvailableWater Available
Water Source 
Public
Zoning 
Single Family
Interior Features
Appliances 
RefrigeratorBuilt-In RefrigeratorDisposalDishwasherFree-Standing Gas RangeMicrowaveGas Water Heater
Cooling 
Ceiling Fan(s)Central AirElectric
Fireplace 
Yes
Fireplace Features 
Family RoomGasOutside
Fireplaces 
2
Flooring 
CarpetTile
Heating 
CentralNatural Gas
Interior 
Built-in FeaturesCeiling Fan(s)Crown MoldingDouble VanityEat-in KitchenHigh CeilingsKitchen IslandOpen FloorplanPantrySoaking TubStorageWalk-In Closet(s)
Laundry Features 
Laundry Room
Save
Ask
Tour
Hide
Share
Exterior Features
Construction Details 
BrickStone
Exterior 
Private Yard
Fencing 
FencedBack YardFullWood
Lot Features 
Back YardCorner LotLandscapedSprinklers In FrontSprinklers In Rear
Patio And Porch 
CoveredPatio
Road Frontage 
City Street
Roof 
Composition
Community Features
Financing Terms Available 
CashConventionalFHAUSDA LoanVA Loan
MLS Area 
Idalou
Roads 
Paved
School District 
Idalou ISD
Schools
School District
Idalou ISD
Elementary School
Idalou
Middle School
Idalou
High School
Idalou
Listing courtesy of Allison Pace of WestMark Companies


IDX information is provided exclusively for consumers' personal, non-commercial use and may not be used for any purpose other than to identify prospective properties consumers may be interested in purchasing. The data is deemed reliable but is not guaranteed accurate by the Lubbock Association of Realtors®
Last checked: 2026-07-25 08:02 AM CDT

Neighborhood & Commute
Source: Walkscore
Disclosure: Community information and market data powered by Constellation Data Labs. Information is deemed reliable but not guaranteed.
Save
Ask
Tour
Hide
Share