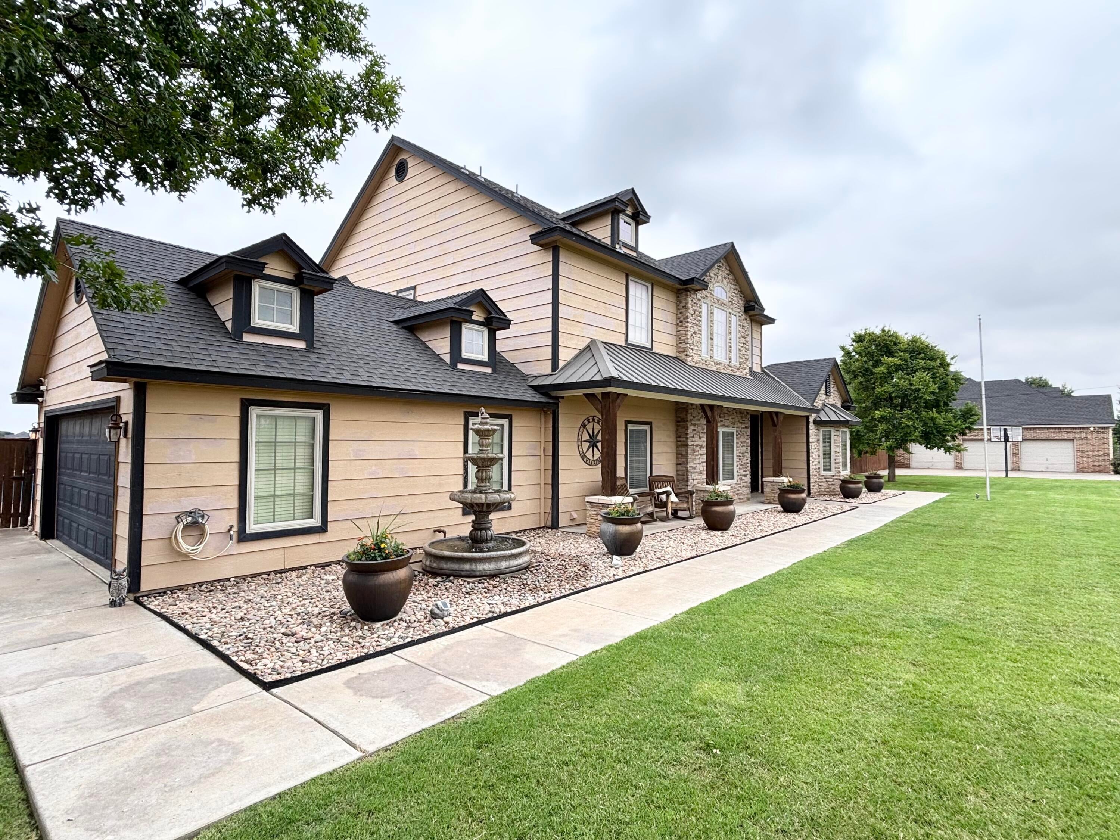
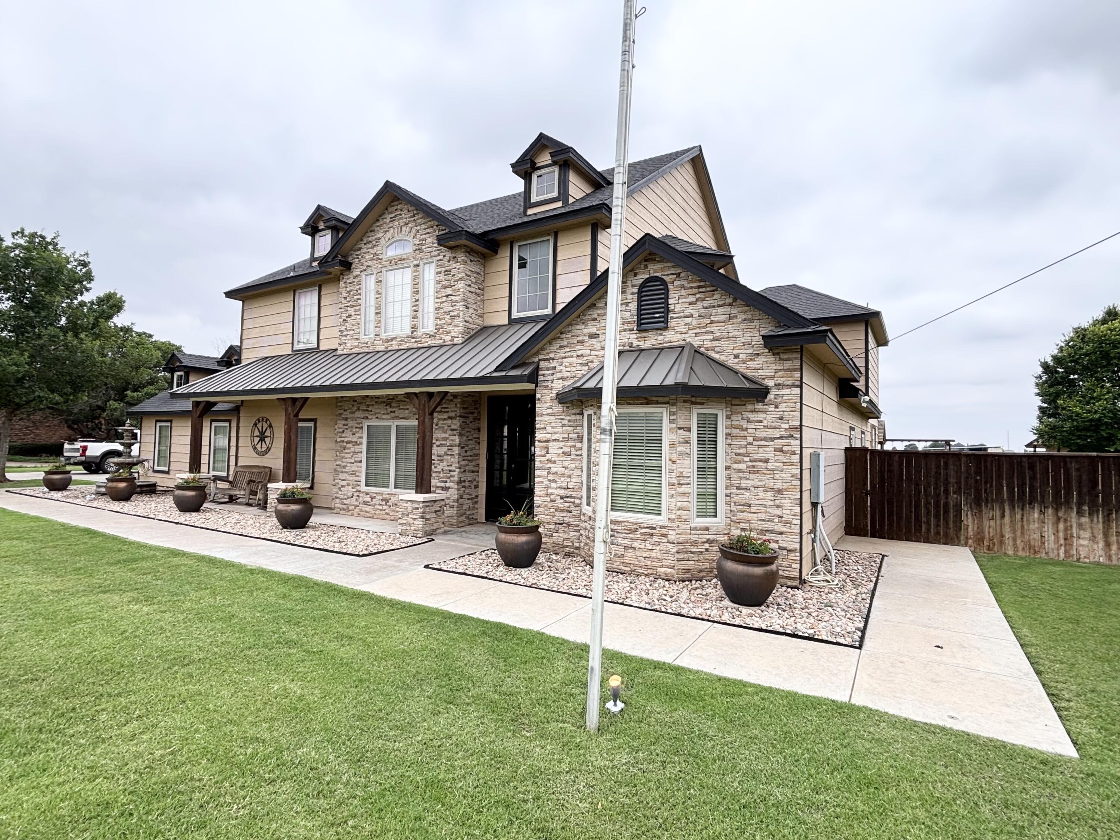
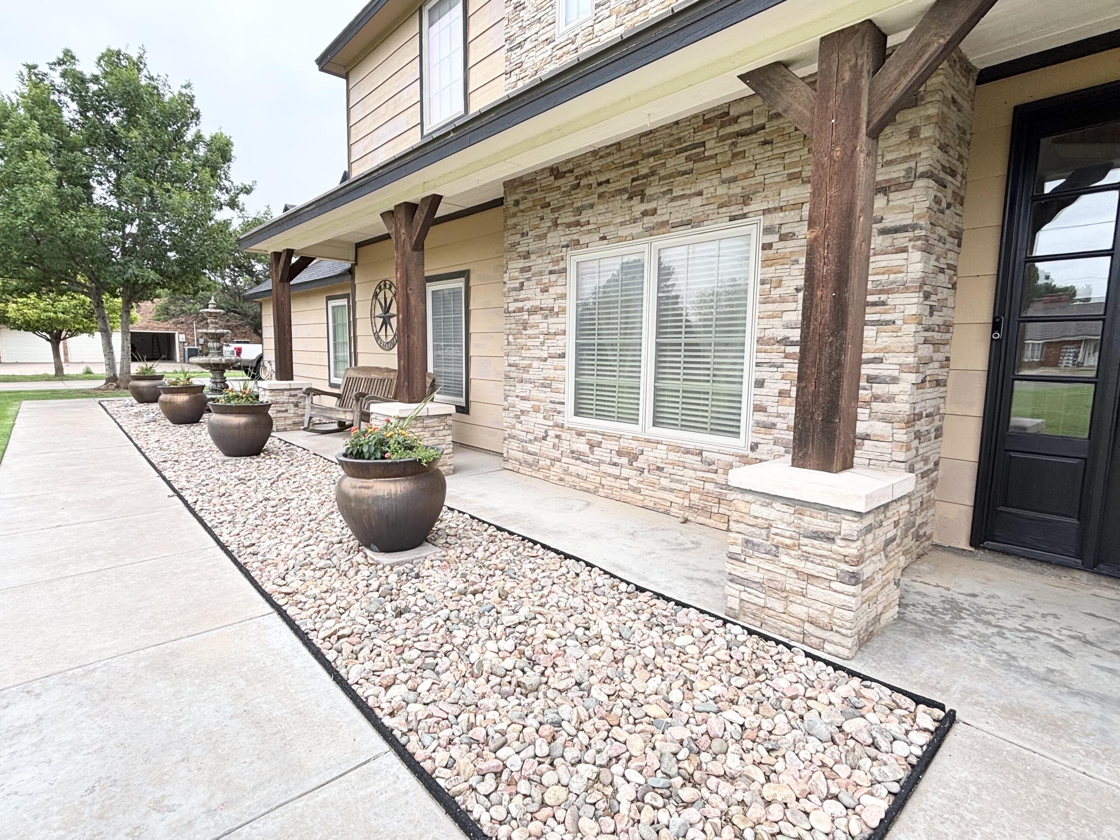
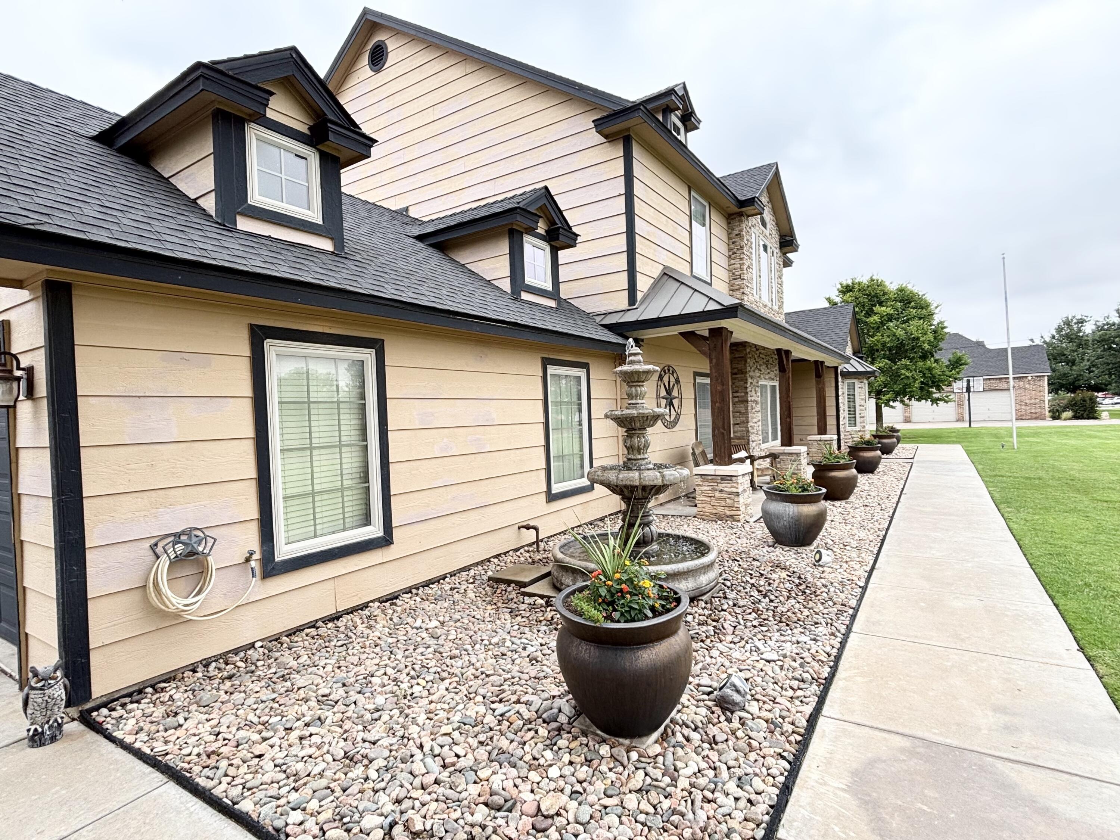
This property defines luxury living in Abernathy. This two-story oasis features over 4100 sq ft of living space with 5 bedrooms, 3.5 bathrooms, and a two car garage. Located on just shy of an acre lot this home features timeless amenities and fixtures, a spacious and open first floor layout with an isolated master suite, and four good sized bedrooms upstairs, one of which has it's own bathroom and serves as a great place for guests. If that wasn't enough, the space features an office, dining room, and beautiful basement hideaway complete with a movie projector and screen that will convey with sale. The main living area of the home has traditional hardwood flooring , dark wood stained cabinets, granite countertops throughout the home and so much more. Once you make your way outside you'll be greeted by a large side entry driveway and yard in the front, a picturesque in ground swimming pool in the back yard, two large covered sitting areas, an additional pool house/garage, a kid's play center, a large basketball court, an outdoor kitchen, a storage shed, and the list goes on. All of this coupled with the fact that you have space and the conveniences of living in the outstanding Abernathy community and school district this property has it all.
Save
Ask
Tour
Hide
Share
Listing Snapshot
Price
$684,000
Days On Site
44 Days
Bedrooms
5
Inside Area (SqFt)
4,118 sqft
Total Baths
4
Full Baths
3
Partial Baths
1
Lot Size
0.8 Acres
Year Built
2008
MLS® Number
202607975
Status
Pending
Property Tax
$12,200
HOA/Condo/Coop Fees
N/A
Sq Ft Source
Public Records
Friends & Family
React
Comment
Invite
No Comments Yet
Did you know? You can invite friends and family to your search. They can join your search, rate and discuss listings with you.
Recent Activity
3 weeks ago
Listing updated with changes from the MLS®
3 weeks ago
Status changed to Pending
4 weeks ago
Price changed to $684,000
a month ago
Listing first seen on site
General Features
Acres
0.8
Attached Garage
Yes
Foundation
Slab
Garage
Yes
Garage Spaces
2
Number Of Stories
2
Parking
AttachedConcreteDrivewayGarageOn StreetPaved
Property Condition
Updated/Remodeled
Property Sub Type
Single Family Residence
Security
Carbon Monoxide Detector(s)Smoke Detector(s)Security System Leased
Sewer
Public Sewer
SqFt Above
3638
SqFt Below
480
SqFt Total
4118
Style
Traditional
Water Source
Public
Zoning
Single Family
Interior Features
Appliances
CooktopDisposalDouble OvenDishwasherElectric OvenGas CooktopMicrowaveOvenRefrigeratorTankless Water Heater
Basement
Dimensions - 22.0 x 20.0Level - BasementDescription - projector/screen
Listing courtesy of Ty Horsford of Movements Real Estate
IDX information is provided exclusively for consumers' personal, non-commercial use and may not be used for any purpose other than to identify prospective properties consumers may be interested in purchasing. The data is deemed reliable but is not guaranteed accurate by the Lubbock Association of Realtors®
Last checked: 2026-07-25 08:02 AM CDT
Neighborhood & Commute
Source: Walkscore
Disclosure: Community information and market data powered by Constellation Data Labs. Information is deemed reliable but not guaranteed.


Did you know? You can invite friends and family to your search. They can join your search, rate and discuss listings with you.