Save
Ask
Tour
Hide
Share
$1,145,000
127 Days On Site

4101 149th Street
Lubbock, TX 79423

For Sale|Single Family Residence|Active
4
Beds
3
Total Baths
3
Full Baths
3,183
SqFt
$360
/SqFt
2026
Built
County:
Lubbock
4101 149th Street4101 149th Street4101 149th Street4101 149th Street
Save
Ask
Tour
Hide
Share

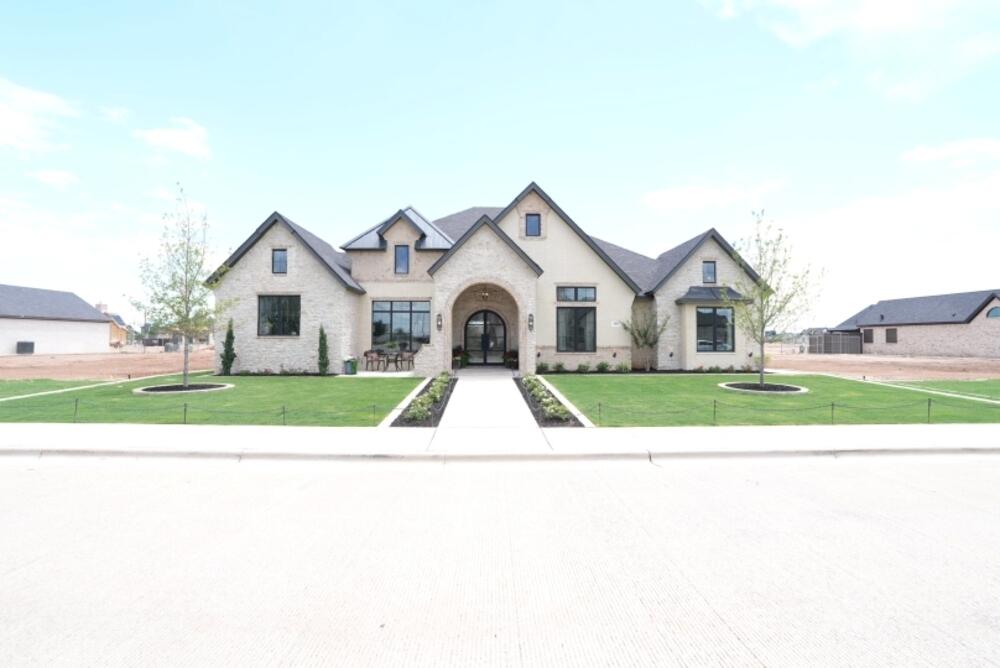
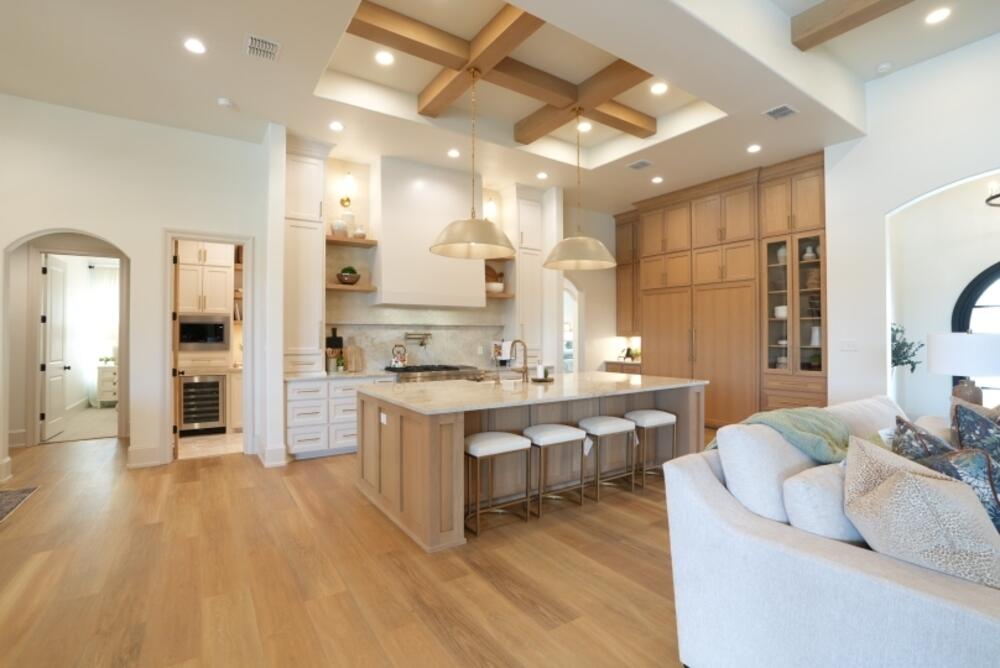
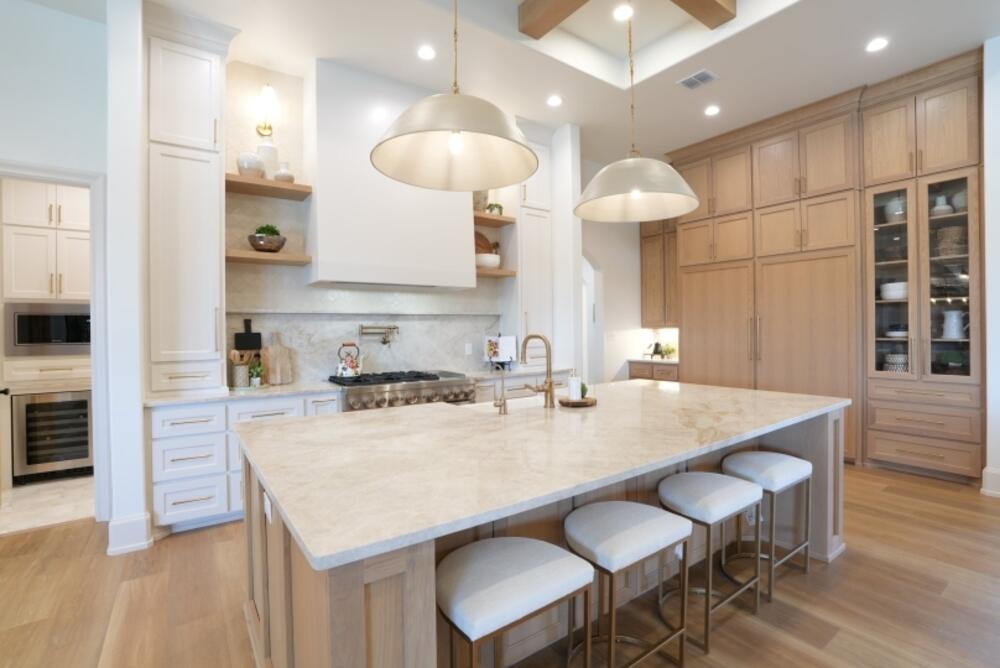
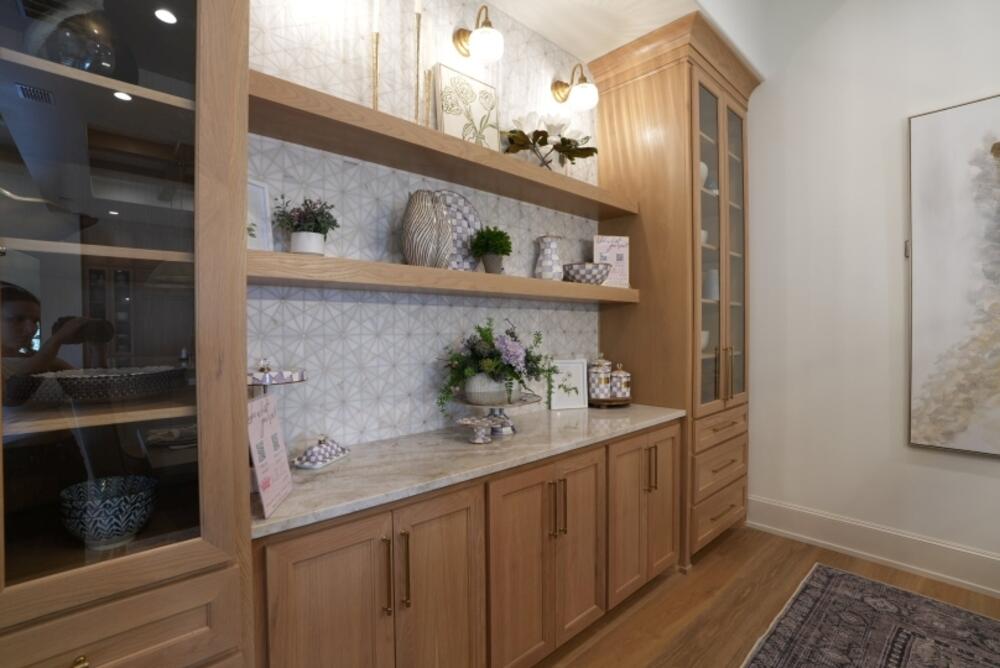
Addison Homes presents our 2026 Sedona Parade Home featuring 4 bedroom, 3 bath, 3 car garage which offers a refined blend of warmth and sophistication, where elevated finishes and intentional design define this 3,183 square foot residence. From the moment you enter, dramatic ceilings paired with rich oak craftmanship create a striking architectural statement. The kitchen is a true showpiece, featuring Taj Mahal quartzite, elevated appliances, and beautifully stained oak cabinetry that balances elegance with functionality. A spacious office with built-in cabinetry offers a quiet and productive retreat, while the backyard transforms into a true oasis with a resort-style pool, hot tub, fireplace, and built-in grill perfect for entertaining year-round.

Save
Ask
Tour
Hide
Share
Listing Snapshot
Price 
$1,145,000
Days On Site 
127 Days
Bedrooms 
4
Inside Area (SqFt) 
3,183 sqft
Total Baths 
3
Full Baths 
3
Partial Baths 
N/A
Lot Size 
0.25 Acres
Year Built 
2026
MLS® Number 
202607898
Status 
Active
Property Tax 
$1,376
HOA/Condo/Coop Fees 
$108.33 monthly
Sq Ft Source 
Builder
Friends & Family
Recent Activity
2 weeks agoPrice changed to $1,145,000
2 weeks agoListing updated with changes from the MLS®
4 months agoListing first seen on site
General Features
Acres 
0.25
Attached Garage 
Yes
Foundation 
Slab
Garage 
Yes
Garage Spaces 
3
Parking 
AttachedGarage
Property Condition 
New Construction
Property Sub Type 
Single Family Residence
Security 
See Remarks
Sewer 
Public Sewer
Special Circumstances 
Standard
SqFt Above 
3183
SqFt Total 
3183
Style 
Traditional
Water Source 
Public
Interior Features
Appliances 
DisposalDishwasherGas CooktopGas RangeMicrowaveInstant Hot Water
Cooling 
Ceiling Fan(s)Central AirElectric
Fireplace 
Yes
Fireplace Features 
Living RoomOutside
Fireplaces 
2
Flooring 
Varies
Heating 
CentralNatural Gas
Interior 
Ceiling Fan(s)Pantry
Laundry Features 
Laundry Room
Bedroom 2 
Bedroom 3 
Bedroom 4 
Dining Room 
Kitchen 
Features - Pantry
Living Room 
Master Bathroom 
Features - Double Vanity
Master Bedroom 
Save
Ask
Tour
Hide
Share
Exterior Features
Construction Details 
BrickStoneWood Siding
Exterior 
Private Yard
Fencing 
Fenced
Lot Features 
LandscapedSprinklers In FrontSprinklers In Rear
Patio And Porch 
Covered
Pool Features 
HeatedGas HeatGuniteIn GroundPrivate
Private Pool 
Yes
Road Frontage 
City Street
Roof 
Composition
Community Features
Association Fee 
$1300.0
Association Fee Frequency 
Annually
MLS Area 
11
School District 
Lubbock-Cooper ISD
Financing Terms Available 
CashConventionalVA Loan
Roads 
Paved
Schools
School District
Lubbock-Cooper ISD
Elementary School
Lubbock-Cooper Central
Middle School
Lubbock-Cooper
High School
Cooper
Listing courtesy of Stephen Bearden of Lubbock Discount Realty


IDX information is provided exclusively for consumers' personal, non-commercial use and may not be used for any purpose other than to identify prospective properties consumers may be interested in purchasing. The data is deemed reliable but is not guaranteed accurate by the Lubbock Association of Realtors®
Last checked: 2026-10-14 02:18 PM CDT

Neighborhood & Commute
Source: Walkscore
Disclosure: Community information and market data powered by Constellation Data Labs. Information is deemed reliable but not guaranteed.
Save
Ask
Tour
Hide
Share