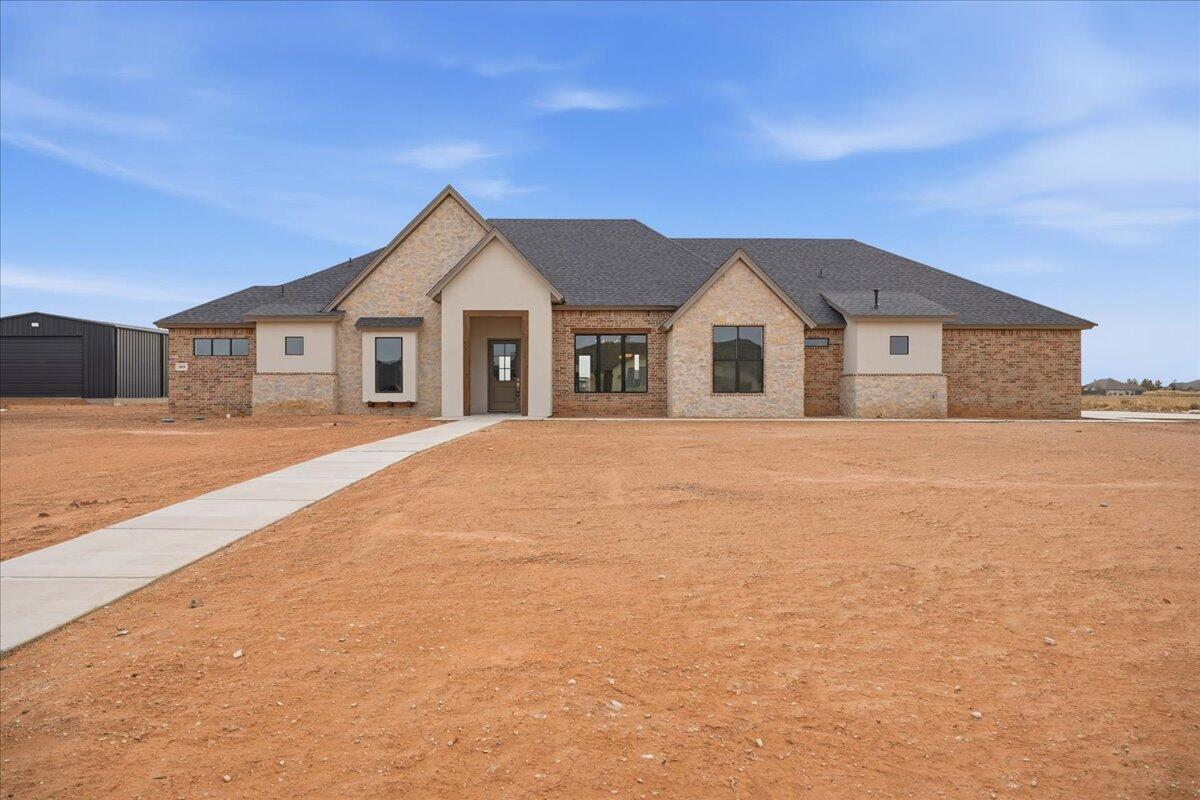
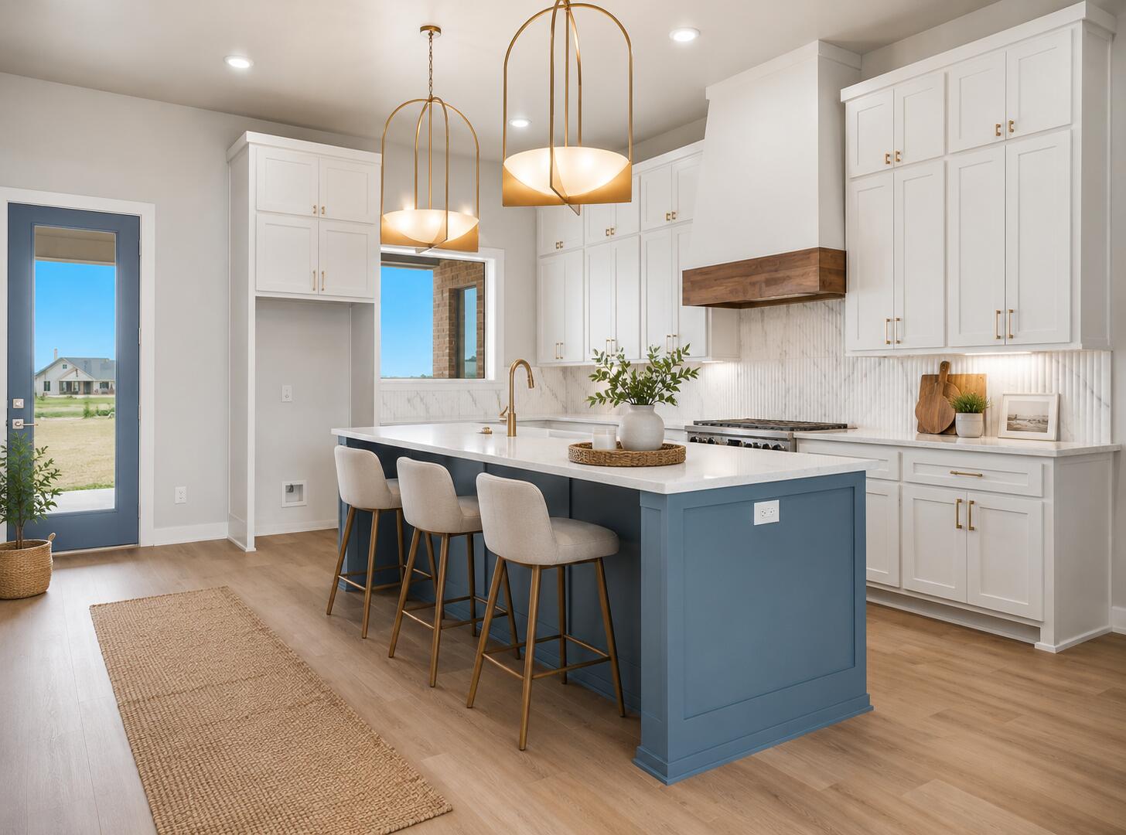
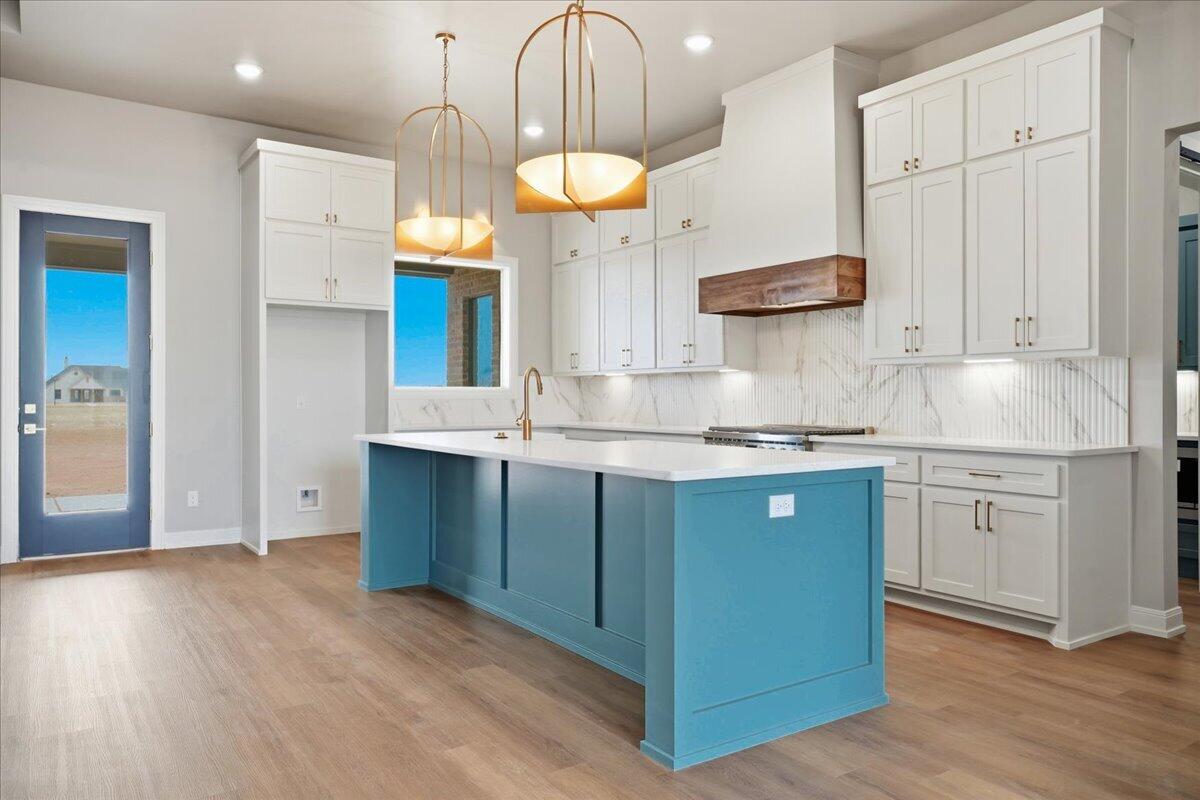
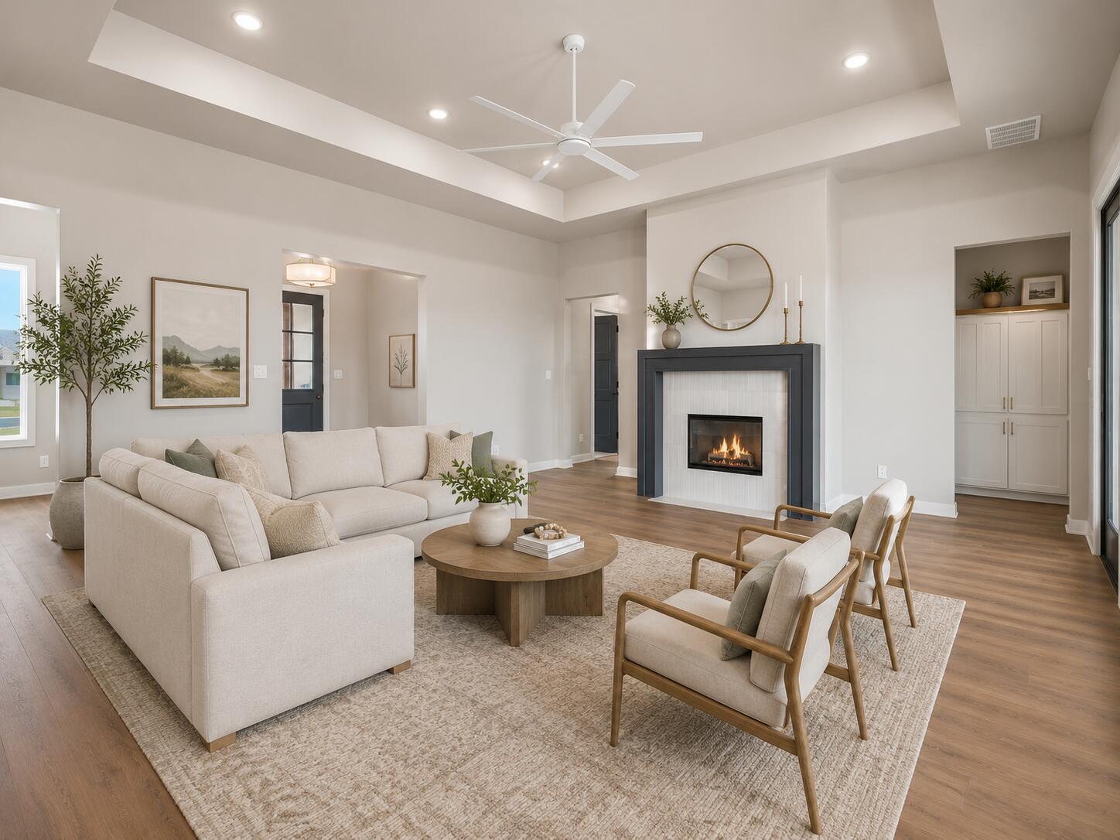
Stunning Edge Homes new construction (2026) featuring 4 bedrooms, 4 full bathrooms, and a highly desirable 3-car garage. This thoughtfully designed home offers an inviting open floorplan with high ceilings, abundant natural light, and stylish modern finishes throughout. The kitchen is the heart of the home with a convenient breakfast bar, spacious pantry, and seamless flow into the main living areas, ideal for entertaining and everyday living. The entry foyer makes a strong first impression with elegant design details, while recessed lighting and ceiling fans enhance comfort and functionality. The private primary suite includes a relaxing soaking tub, walk-in closet, and a spa-inspired ensuite bath. Secondary bedrooms are generously sized, with ample storage and easy access to full bathrooms, perfect for family, guests, or a home office setup. Additional highlights include a gas fireplace with gas starter, smart thermostat, quality craftsmanship, and Edge Homes' signature attention to detail. Located in a desirable area with convenient access to schools, shopping, and dining, this home offers modern living at its best. ***Landscaping will be completed in the front and a fence will be installed in the back.
Save
Ask
Tour
Hide
Share
Listing Snapshot
Price
$724,000
Days On Site
50 Days
Bedrooms
4
Inside Area (SqFt)
3,173 sqft
Total Baths
4
Full Baths
4
Partial Baths
N/A
Lot Size
1 Acre
Year Built
2026
MLS® Number
202607657
Status
Active
Property Tax
N/A
HOA/Condo/Coop Fees
N/A
Sq Ft Source
Public Records
Friends & Family
React
Comment
Invite
No Comments Yet
Did you know? You can invite friends and family to your search. They can join your search, rate and discuss listings with you.
Recent Activity
2 months ago
Listing first seen on site
2 months ago
Listing updated with changes from the MLS®
General Features
Acres
1
Attached Garage
Yes
Foundation
Slab
Garage
Yes
Garage Spaces
3
Parking
AttachedDrivewayGarageGarage Door Opener
Property Condition
New Construction
Property Sub Type
Single Family Residence
Sewer
Private Sewer
Special Circumstances
Standard
SqFt Above
3173
SqFt Total
3173
Style
Traditional
Utilities
Natural Gas AvailableCable AvailableElectricity ConnectedNatural Gas ConnectedSewer ConnectedUnderground UtilitiesWater Connected
Dimensions - 16.89 x 16.1Description - Special Ceiling, Ceiling fan
Save
Ask
Tour
Hide
Share
Exterior Features
Construction Details
BrickStone
Exterior
Private Yard
Fencing
FencedBack YardFront YardWood
Lot Features
Back YardCul-De-SacFront YardLandscapedSprinklers In Front
Patio And Porch
CoveredPatio
Road Frontage
City Street
Roof
Composition
Community Features
Financing Terms Available
CashConventionalFHAVA Loan
MLS Area
Lynn County
Roads
Asphalt
School District
New Home ISD
Schools
School District
New Home ISD
Elementary School
New Home
Middle School
New Home
High School
New Home
Listing courtesy of Lee McClure of Keller Williams Realty
IDX information is provided exclusively for consumers' personal, non-commercial use and may not be used for any purpose other than to identify prospective properties consumers may be interested in purchasing. The data is deemed reliable but is not guaranteed accurate by the Lubbock Association of Realtors®
Last checked: 2026-07-25 08:02 AM CDT
Neighborhood & Commute
Source: Walkscore
Disclosure: Community information and market data powered by Constellation Data Labs. Information is deemed reliable but not guaranteed.


Did you know? You can invite friends and family to your search. They can join your search, rate and discuss listings with you.