Save
Ask
Tour
Hide
Share
$674,000
57 Days On Site

1143 Hayes Street
Tahoka, TX 79373

For Sale|Single Family Residence|Active
4
Beds
4
Total Baths
3
Full Baths
1
Partial Bath
3,207
SqFt
$210
/SqFt
2026
Built
County:
Lynn
1143 Hayes Street1143 Hayes Street1143 Hayes Street1143 Hayes Street
Save
Ask
Tour
Hide
Share

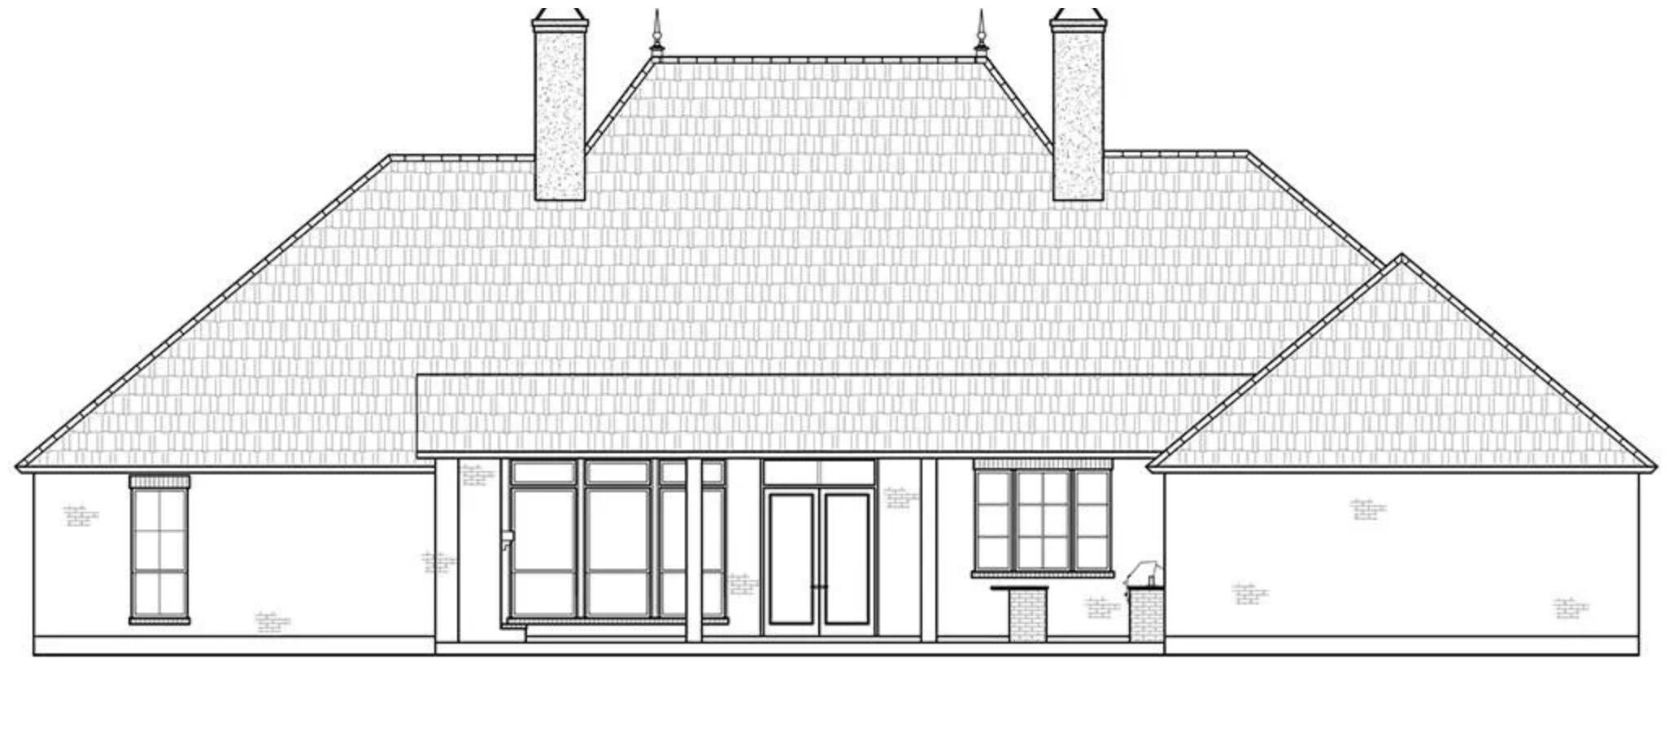
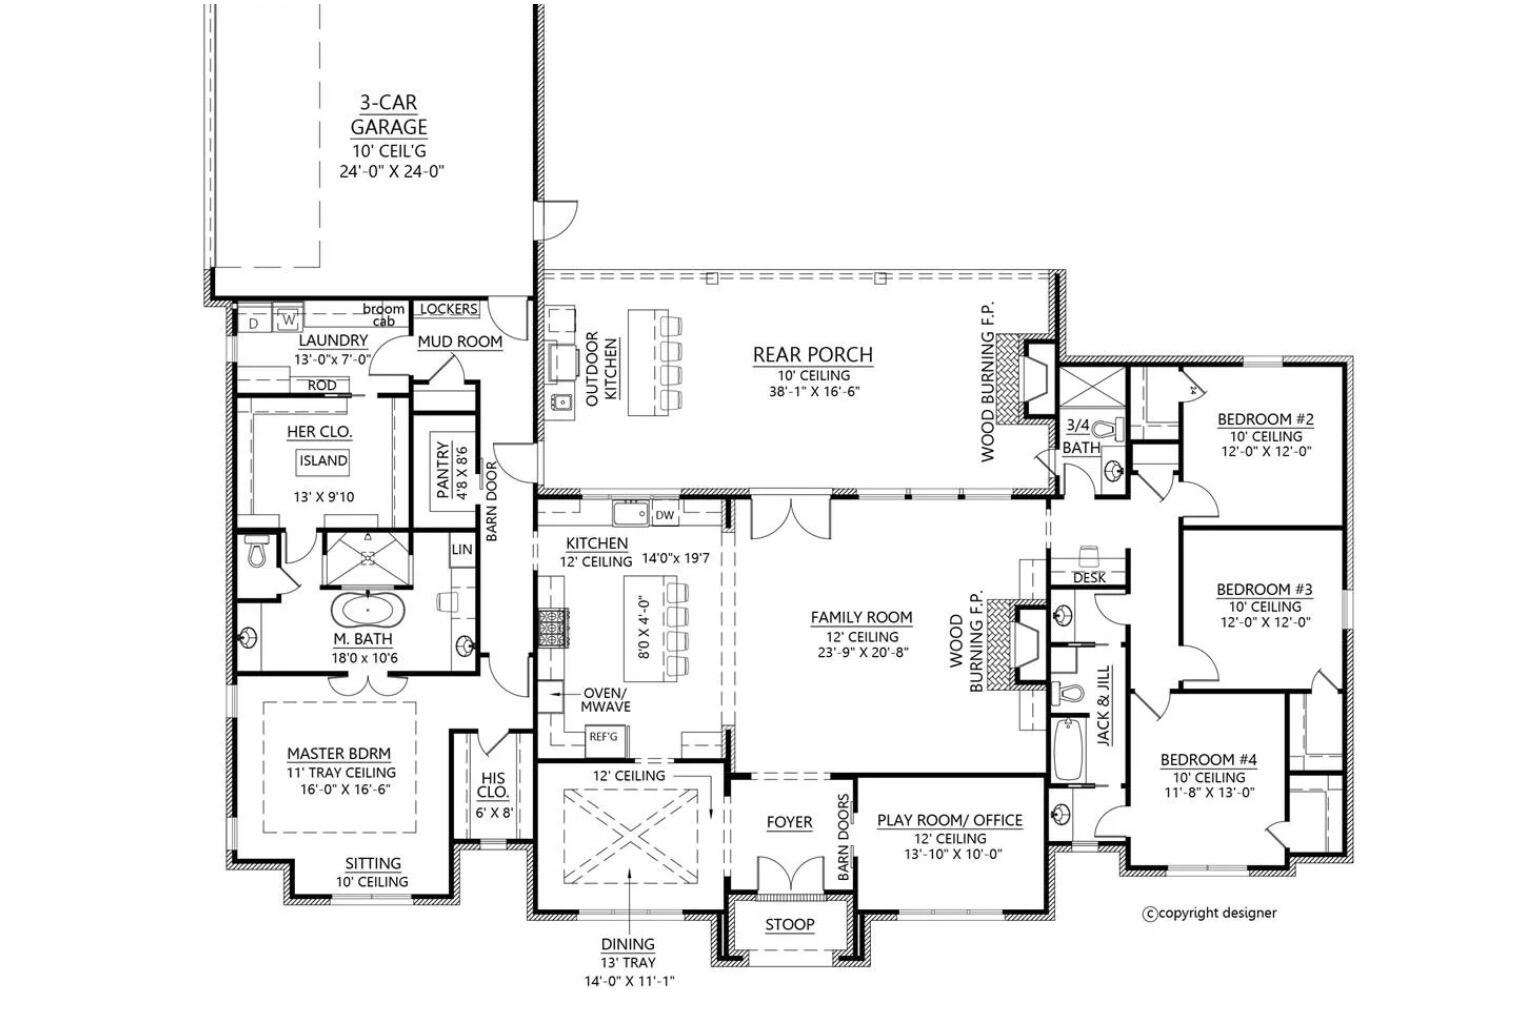
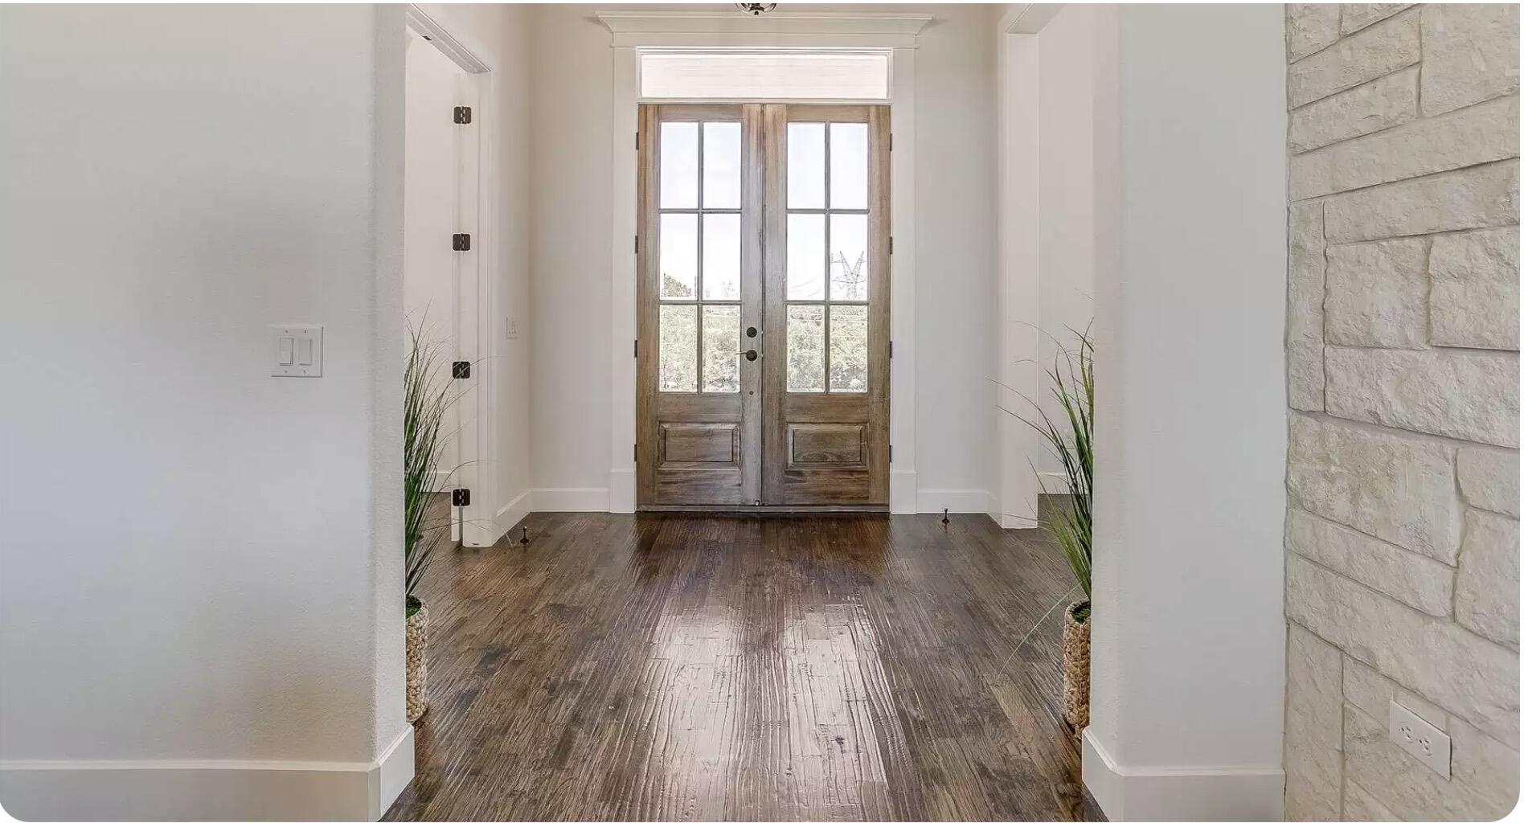
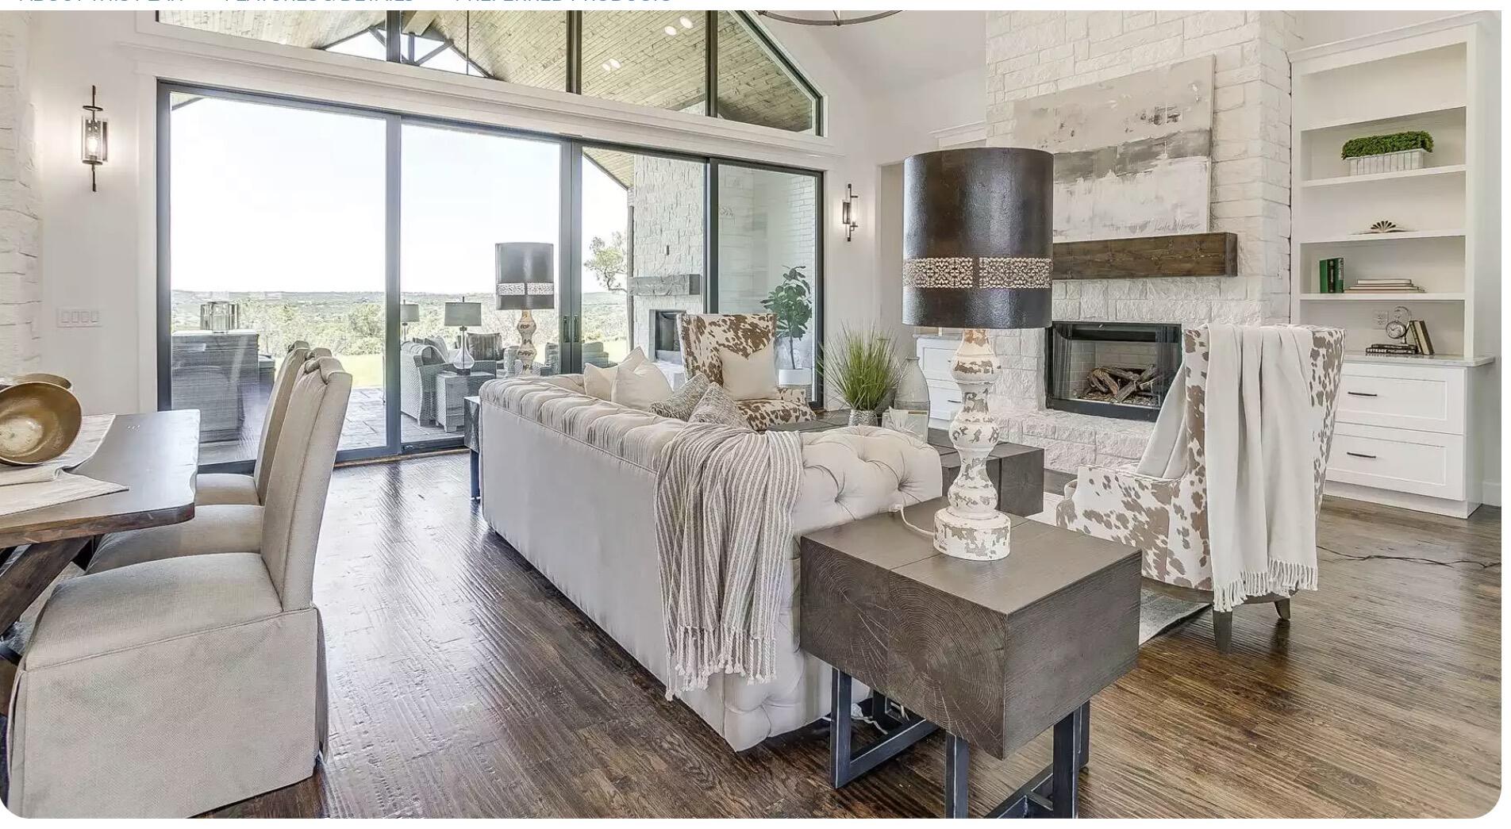
Luxury living in a peaceful neighborhood on a spacious 1-acre lot. This stunning new construction by H&S Enterprises offers 4 bedrooms, 4 bathrooms, a 3-car garage, an outdoor kitchen, and an oversized covered patio designed for entertaining and everyday comfort. You'll appreciate the exceptional craftsmanship and high-end finishes throughout, including spray foam insulation, custom cabinetry, vaulted and beamed ceilings, and beautiful stone fireplaces both indoors and out. The thoughtfully designed floor plan features an oversized primary suite, walk-in pantry, mudroom, designated dining room, and flex space ideal for an office or game room. Early buyers will have the opportunity to personalize selections and finishes. Estimated completion: late August 2026.

Save
Ask
Tour
Hide
Share
Listing Snapshot
Price 
$674,000
Days On Site 
57 Days
Bedrooms 
4
Inside Area (SqFt) 
3,207 sqft
Total Baths 
4
Full Baths 
3
Partial Baths 
1
Lot Size 
1 Acre
Year Built 
2026
MLS® Number 
202607225
Status 
Active
Property Tax 
$9,000
HOA/Condo/Coop Fees 
N/A
Sq Ft Source 
Builder
Friends & Family
Recent Activity
2 months agoListing first seen on site
2 months agoListing updated with changes from the MLS®
General Features
Acres 
1
Attached Garage 
Yes
Foundation 
Slab
Garage 
Yes
Garage Spaces 
3
Parking 
AttachedGarage
Property Condition 
Under ConstructionNew Construction
Property Sub Type 
Single Family Residence
Sewer 
Septic Tank
SqFt Above 
3207
SqFt Total 
3207
Style 
Contemporary
Utilities 
Electricity AvailableNatural Gas Available
Water Source 
PrivateWell
Zoning 
Single Family
Interior Features
Appliances 
Electric OvenGas RangeMicrowaveRange Hood
Cooling 
Ceiling Fan(s)Central AirElectric
Fireplace 
Yes
Fireplace Features 
Double SidedGas
Fireplaces 
2
Flooring 
Ceramic TileCarpetVinyl
Heating 
CentralElectric
Interior 
Cathedral Ceiling(s)Breakfast BarBeamed CeilingsBuilt-in FeaturesBookcasesCeiling Fan(s)ChandelierDouble VanityEntrance FoyerHis and Hers ClosetsKitchen IslandNatural WoodworkPantryRecessed LightingSoaking TubVaulted Ceiling(s)Walk-In Closet(s)Master Downstairs
Laundry Features 
Electric Dryer HookupLaundry RoomSinkWasher Hookup
Window Features 
Double Pane WindowsInsulated Windows
Save
Ask
Tour
Hide
Share
Exterior Features
Construction Details 
BrickStone
Exterior 
Outdoor Kitchen
Other Structures 
Outdoor Kitchen
Patio And Porch 
Front PorchRear Porch
Roof 
Composition
Windows/Doors 
Double Pane WindowsInsulated Windows
Community Features
Financing Terms Available 
CashConventionalFHAVA Loan
MLS Area 
Lynn County
Roads 
Paved
School District 
New Home ISD
Schools
School District
New Home ISD
Elementary School
New Home
Middle School
New Home
High School
New Home
Listing courtesy of Kendra Martin of Lyons Realty


IDX information is provided exclusively for consumers' personal, non-commercial use and may not be used for any purpose other than to identify prospective properties consumers may be interested in purchasing. The data is deemed reliable but is not guaranteed accurate by the Lubbock Association of Realtors®
Last checked: 2026-07-25 08:02 AM CDT

Neighborhood & Commute
Source: Walkscore
Disclosure: Community information and market data powered by Constellation Data Labs. Information is deemed reliable but not guaranteed.
Save
Ask
Tour
Hide
Share