Save
Ask
Tour
Hide
Share
$1,075,000
146 Days On Site

5917 108th Street
Lubbock, TX 79424

For Sale|Single Family Residence|Active
4
Beds
4
Total Baths
3
Full Baths
1
Partial Bath
3,630
SqFt
$296
/SqFt
2024
Built
County:
Lubbock
5917 108th Street5917 108th Street5917 108th Street5917 108th Street
Save
Ask
Tour
Hide
Share

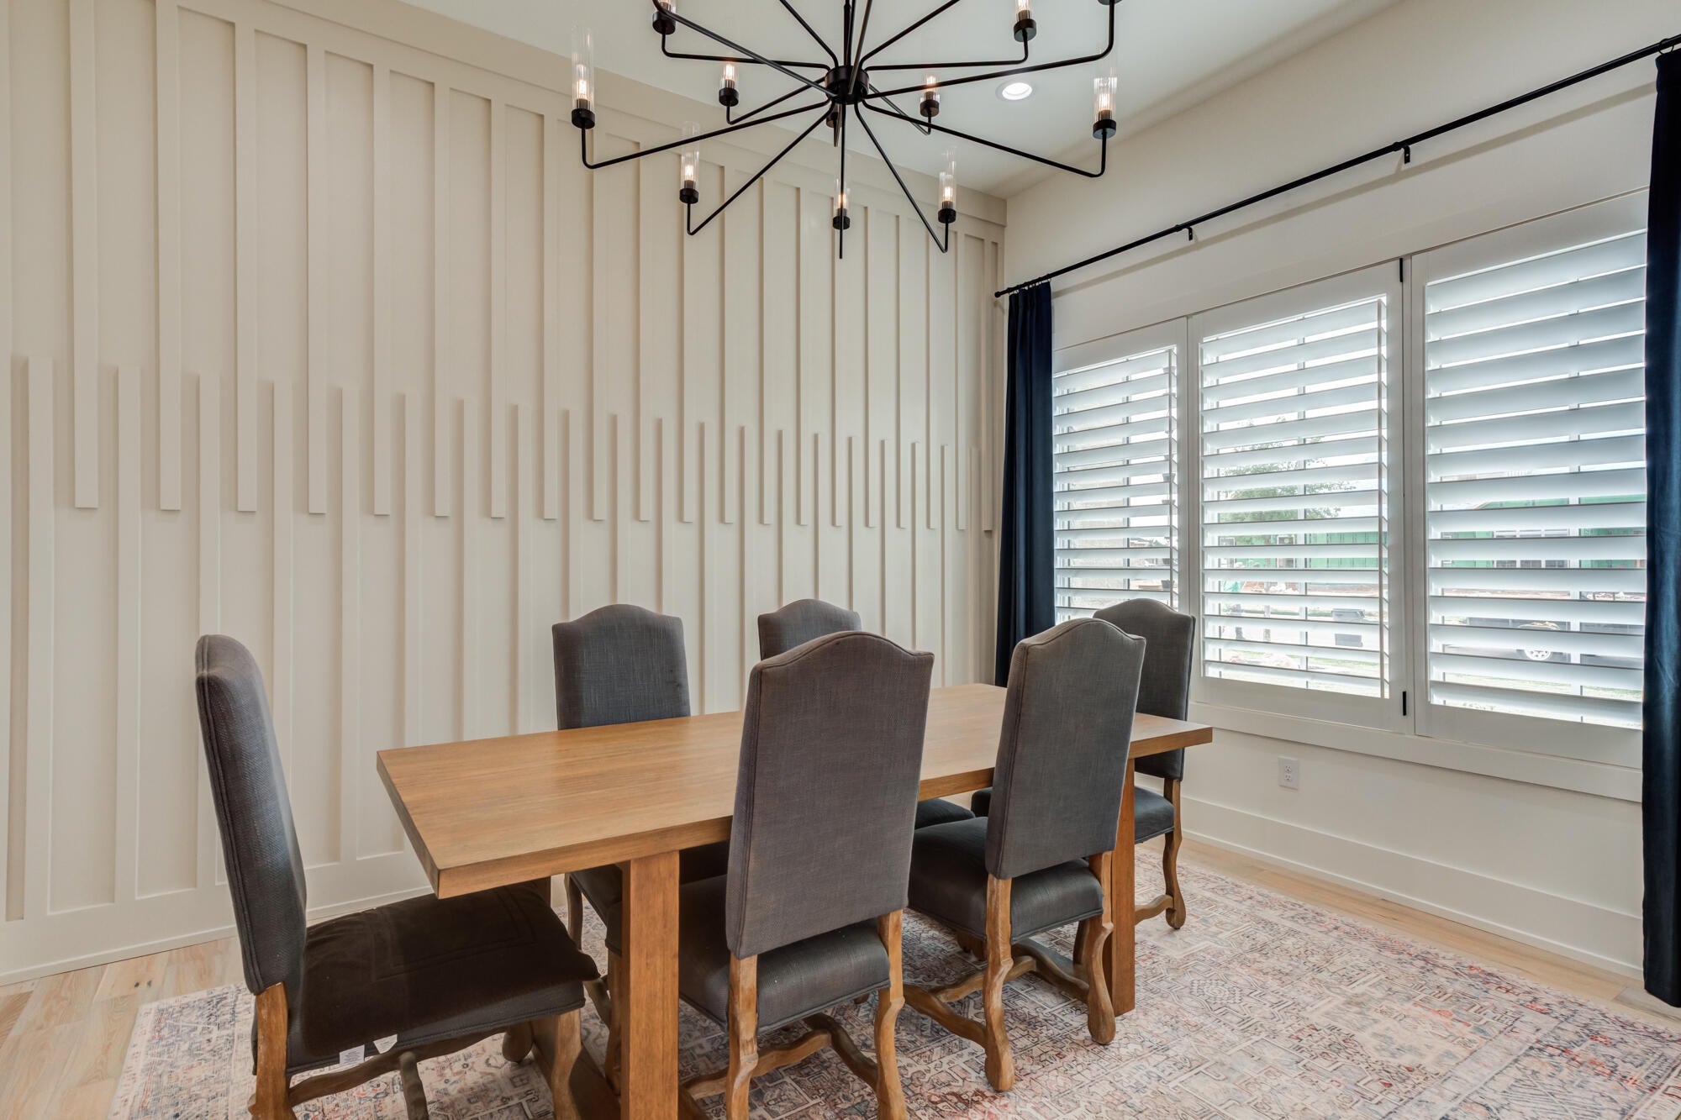
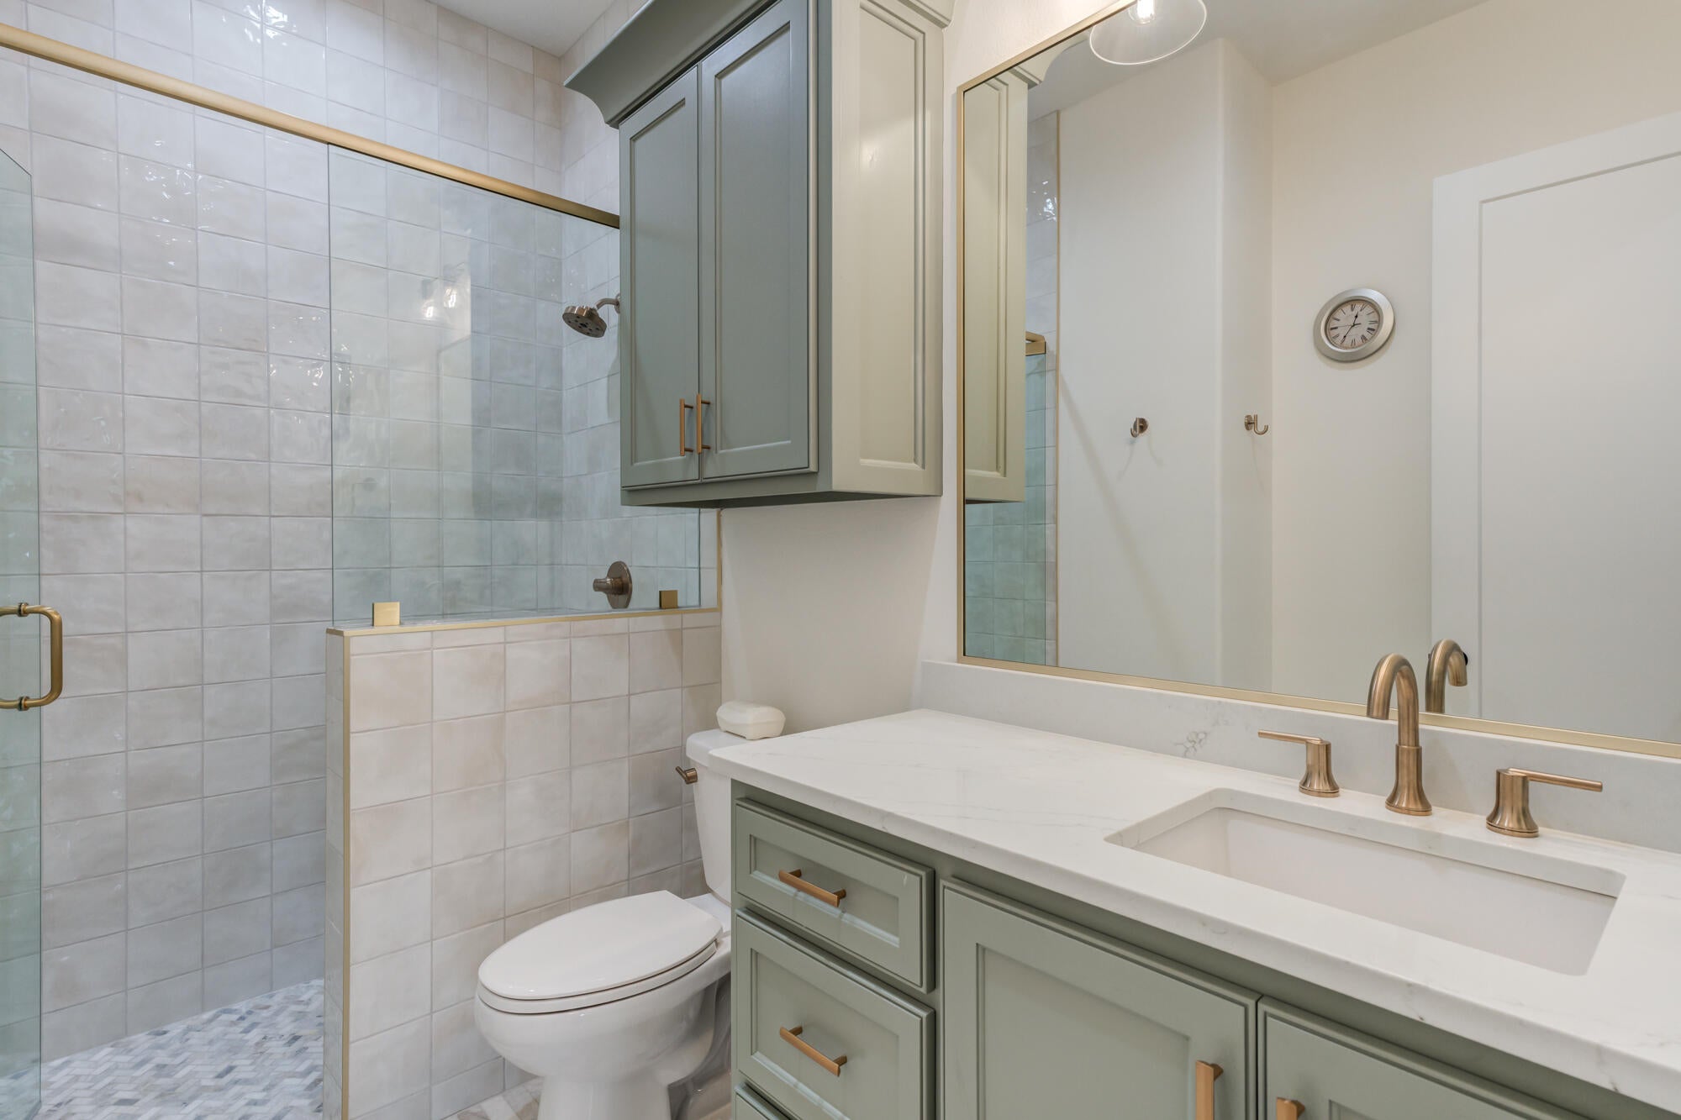
Welcome to 5917 108th Street, where luxury, space, and lifestyle come together in one unforgettable property. From the moment you arrive, this custom home commands attention with stunning curb appeal and exceptional craftsmanship throughout. Step inside and experience soaring wood-beamed ceilings, an incredible open-concept design, designer finishes, a chef-inspired kitchen built for entertaining, and a private primary suite that feels like your own retreat. The spa-style bathroom with freestanding soaking tub and oversized walk-in shower creates the perfect escape, while the expansive living areas flow seamlessly into a covered outdoor entertainment space complete with outdoor kitchen, fireplace, and room to gather year-round. Homes are built every day, but properties that create an experience are rare—and this one delivers at every turn. Living on a half-acre lot in Liberty Cooper ISD gives you something buyers are chasing more than ever: room to breathe without sacrificing convenience. You get the luxury of space between neighbors, a backyard large enough for a future pool, shop, sports court, or dream outdoor setup, while still being just minutes from shopping, restaurants, and everyday conveniences in South Lubbock. Liberty Cooper continues to attract families and homeowners looking for strong schools, a sense of community, and room to build a lifestyle rather than simply buy a house. If you've been searching for the feeling of luxury living with the freedom and flexibility that larger lots provide, this is the opportunity that deserves a place at the top of your list. Schedule your private showing today before someone else claims the lifestyle you've been waiting for.

Save
Ask
Tour
Hide
Share
Listing Snapshot
Price 
$1,075,000
Days On Site 
146 Days
Bedrooms 
4
Inside Area (SqFt) 
3,630 sqft
Total Baths 
4
Full Baths 
3
Partial Baths 
1
Lot Size 
0.55 Acres
Year Built 
2024
MLS® Number 
202606961
Status 
Active
Property Tax 
$24,448
HOA/Condo/Coop Fees 
N/A
Sq Ft Source 
Builder
Friends & Family
Recent Activity
2 months agoPrice changed to $1,075,000
2 months agoListing updated with changes from the MLS®
5 months agoStatus changed to Active
5 months agoListing first seen on site
General Features
Acres 
0.55
Attached Garage 
Yes
Foundation 
Slab
Garage 
Yes
Garage Spaces 
3
Number Of Stories 
1
Parking 
AttachedGarage Faces SideGaragePaved
Property Sub Type 
Single Family Residence
Security 
See Remarks
Sewer 
Septic Tank
SqFt Above 
3630
SqFt Total 
3630
Style 
Mid-Century ModernRanchTraditional
Water Source 
Public
Interior Features
Appliances 
RefrigeratorBuilt-In RefrigeratorDisposalDouble OvenDishwasherGas CooktopMicrowaveRange HoodStainless Steel Appliance(s)Wine CoolerWater Softener
Cooling 
Central Air
Fireplace 
Yes
Fireplace Features 
Gas StarterLiving RoomOtherWood Burning
Fireplaces 
2
Flooring 
TileVinyl
Heating 
Central
Interior 
Breakfast BarBeamed CeilingsBuilt-in FeaturesDouble VanityKitchen IslandNatural WoodworkOpen FloorplanPantrySoaking TubSee RemarksVaulted Ceiling(s)Walk-In Closet(s)Wired for Sound
Laundry Features 
Electric Dryer HookupLaundry RoomSinkWasher Hookup
Window Features 
Insulated WindowsPlantation Shutters
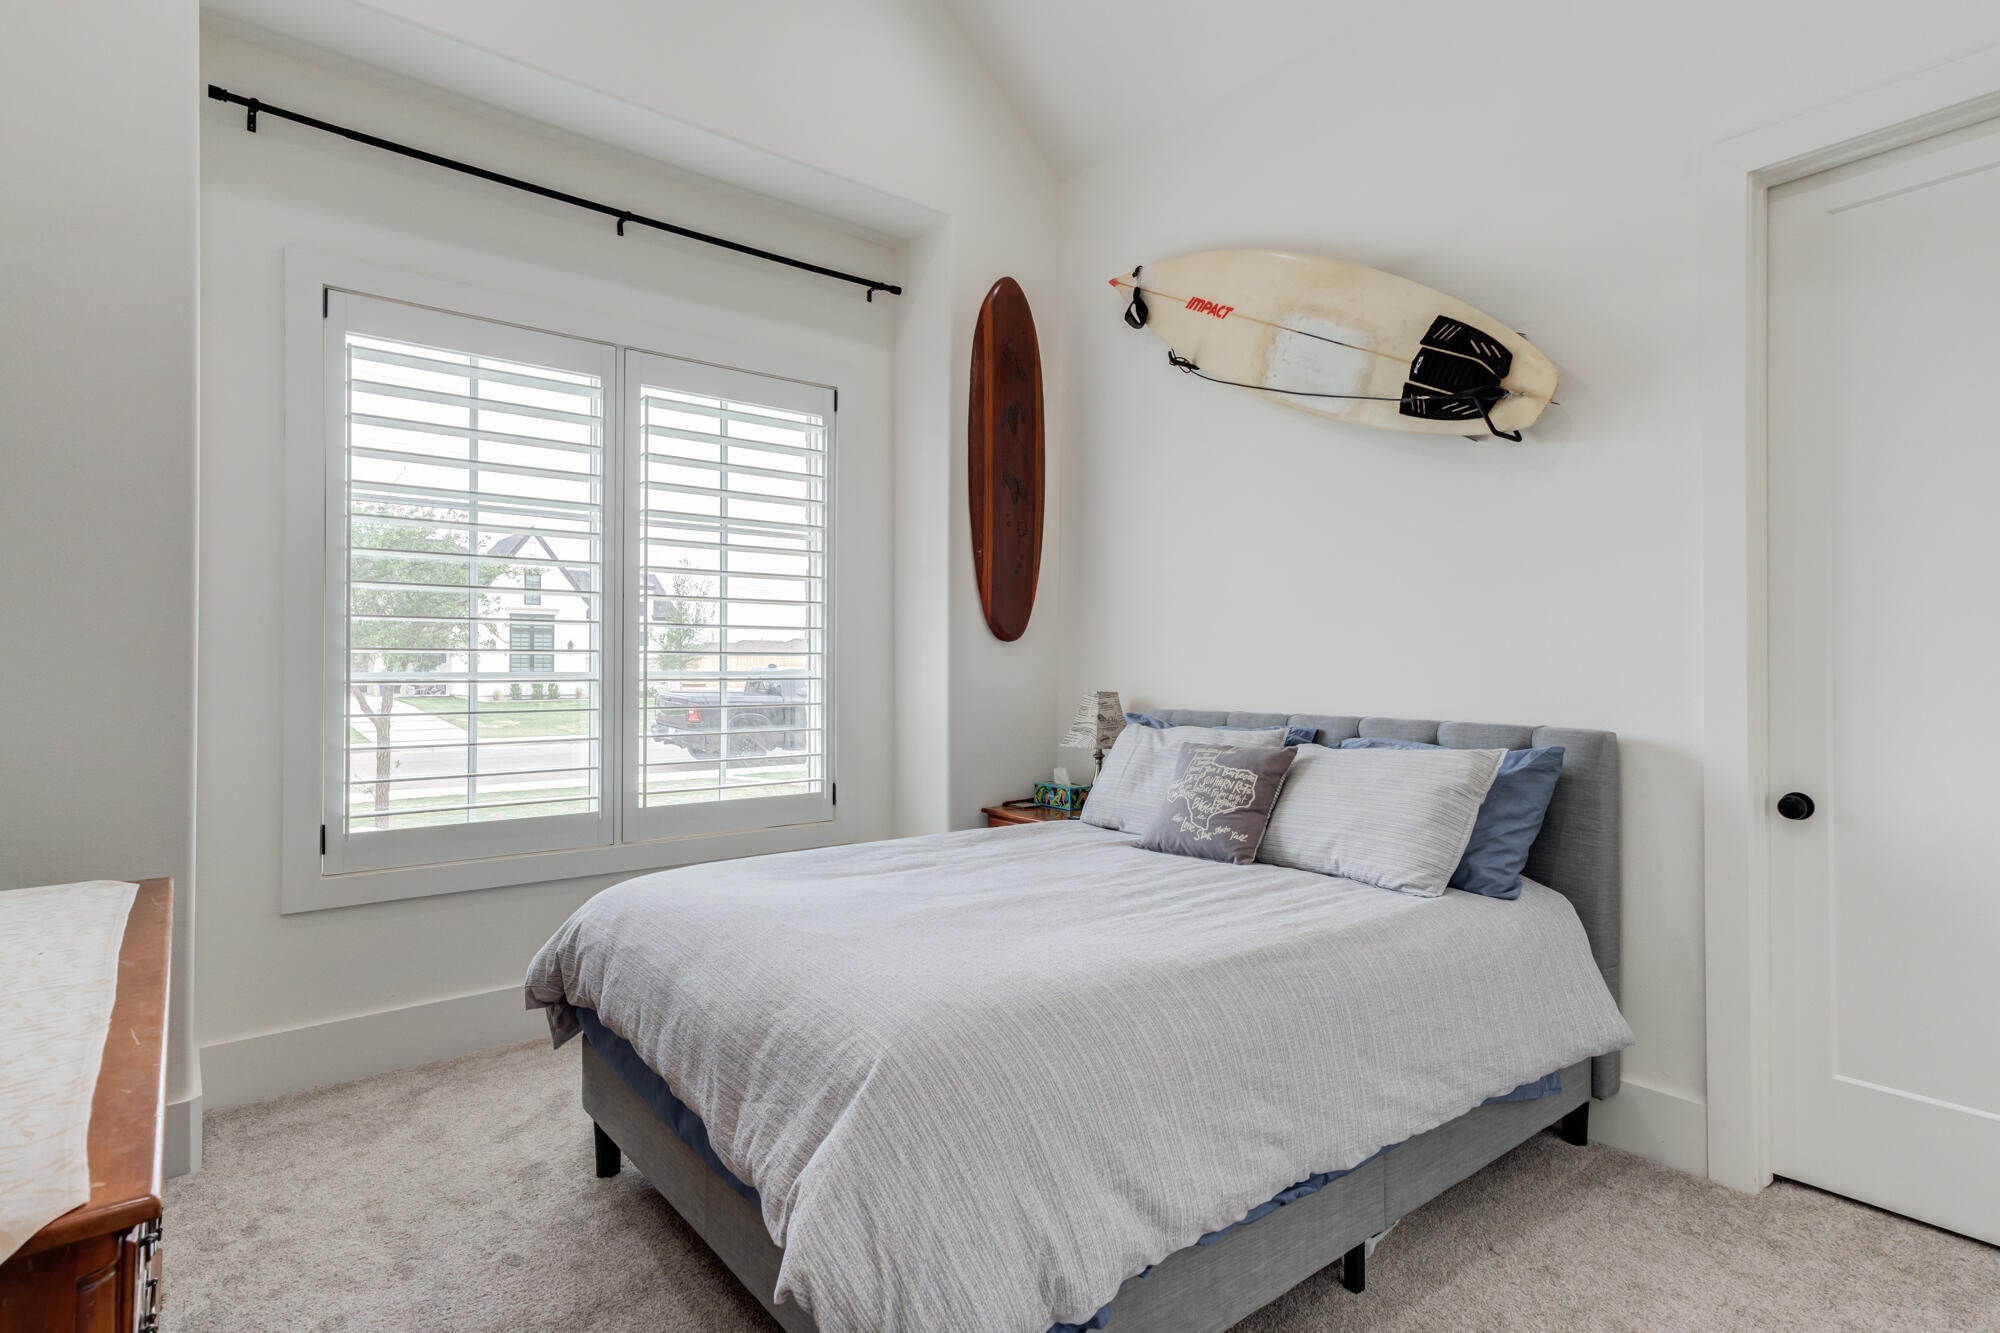
Bedroom 2 
Dimensions - 11.6 x 11.6
Bedroom 3 
Dimensions - 11.1 x 12.0
Bedroom 4 
Dimensions - 11.6 x 11.0
Dining Room 
Dimensions - 11.1 x 12.0
Game Room 
Dimensions - 13.8 x 15.5
Kitchen 
Dimensions - 17.3 x 20.8
Living Room 
Dimensions - 22.9 x 20.6
Master Bedroom 
Dimensions - 16.6 x 18.0
Office 
Dimensions - 10.3 x 7.2
Save
Ask
Tour
Hide
Share
Exterior Features
Construction Details 
BrickFoam InsulationStone
Exterior 
BarbecueFire PitOutdoor GrillOutdoor KitchenOtherRain Gutters
Other Structures 
Outdoor Kitchen
Patio And Porch 
Covered
Roof 
Composition
Windows/Doors 
Insulated WindowsPlantation Shutters
Community Features
Association Amenities 
Other
Community Features 
Other
MLS Area 
7
School District 
Lubbock-Cooper ISD
Financing Terms Available 
CashConventional
Roads 
Paved
Schools
School District
Lubbock-Cooper ISD
Elementary School
Lubbock-Cooper West
Middle School
Lubbock-Cooper Bush
High School
Liberty High School
Listing courtesy of Kent Hebison of Keller Williams Realty


IDX information is provided exclusively for consumers' personal, non-commercial use and may not be used for any purpose other than to identify prospective properties consumers may be interested in purchasing. The data is deemed reliable but is not guaranteed accurate by the Lubbock Association of Realtors®
Last checked: 2026-10-14 03:26 PM CDT

Neighborhood & Commute
Source: Walkscore
Disclosure: Community information and market data powered by Constellation Data Labs. Information is deemed reliable but not guaranteed.
Save
Ask
Tour
Hide
Share