Save
Ask
Tour
Hide
Share
$825,000
6 Days On Site

74 S Lakeshore Drive
Ransom Canyon, TX 79366

Single Family Residence|Pending
4
Beds
4
Total Baths
3
Full Baths
1
Partial Bath
4,369
SqFt
$189
/SqFt
1993
Built
County:
Lubbock
74 S Lakeshore Drive74 S Lakeshore Drive74 S Lakeshore Drive74 S Lakeshore Drive
Save
Ask
Tour
Hide
Share

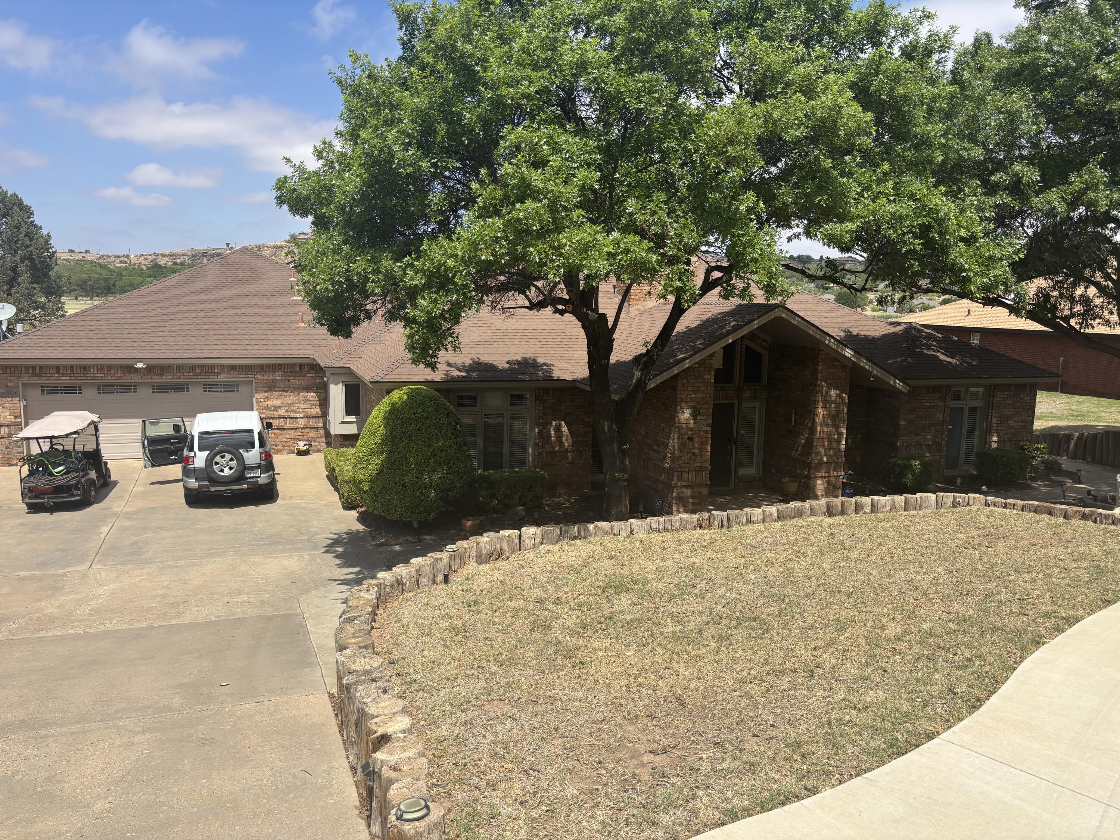
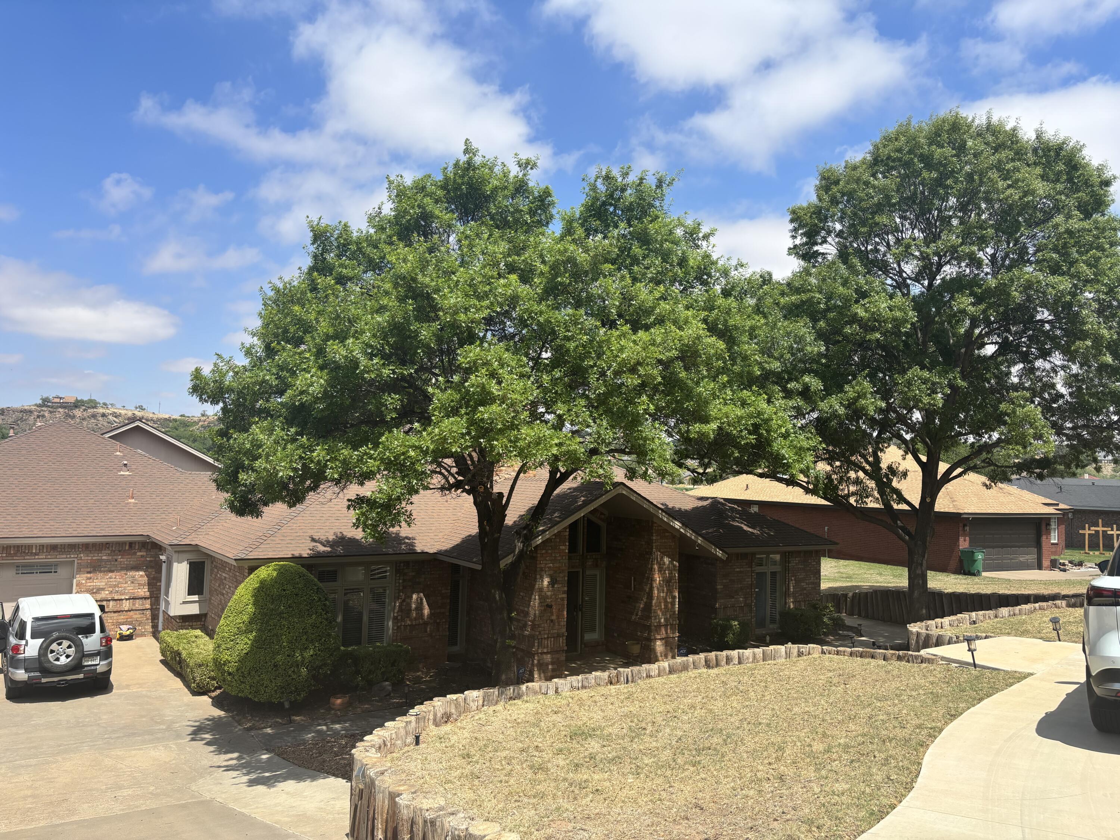
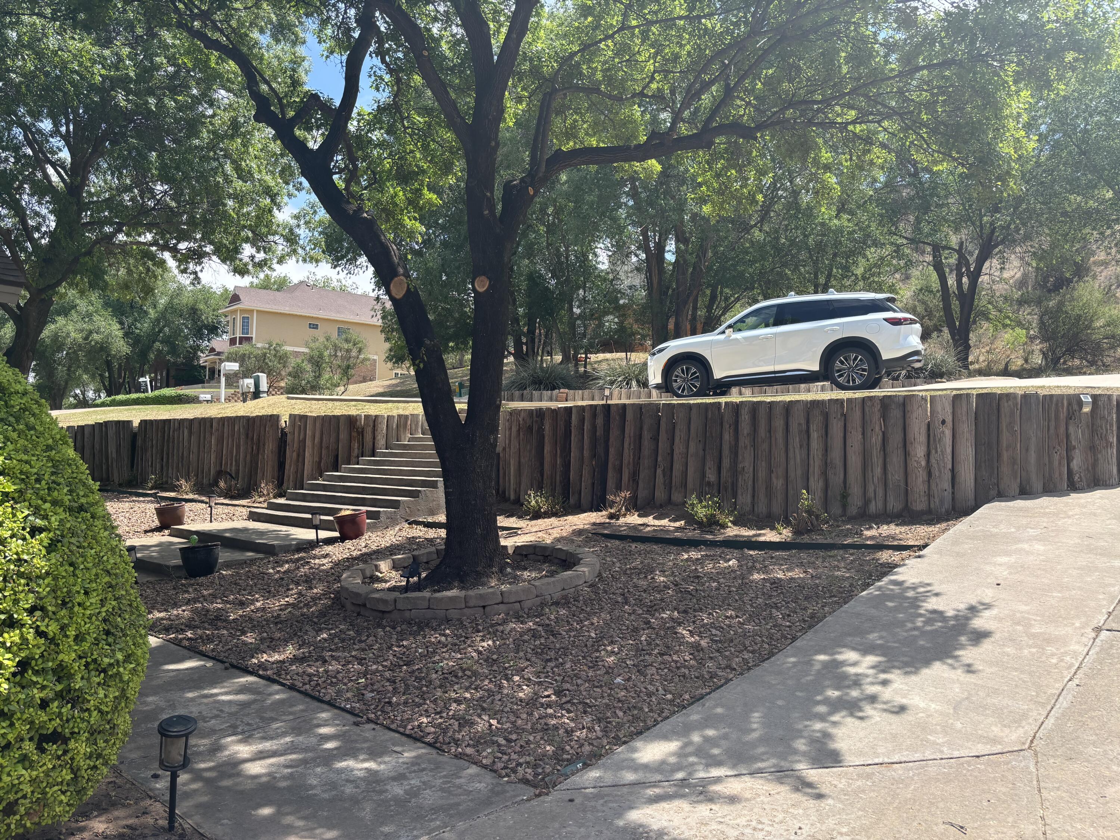
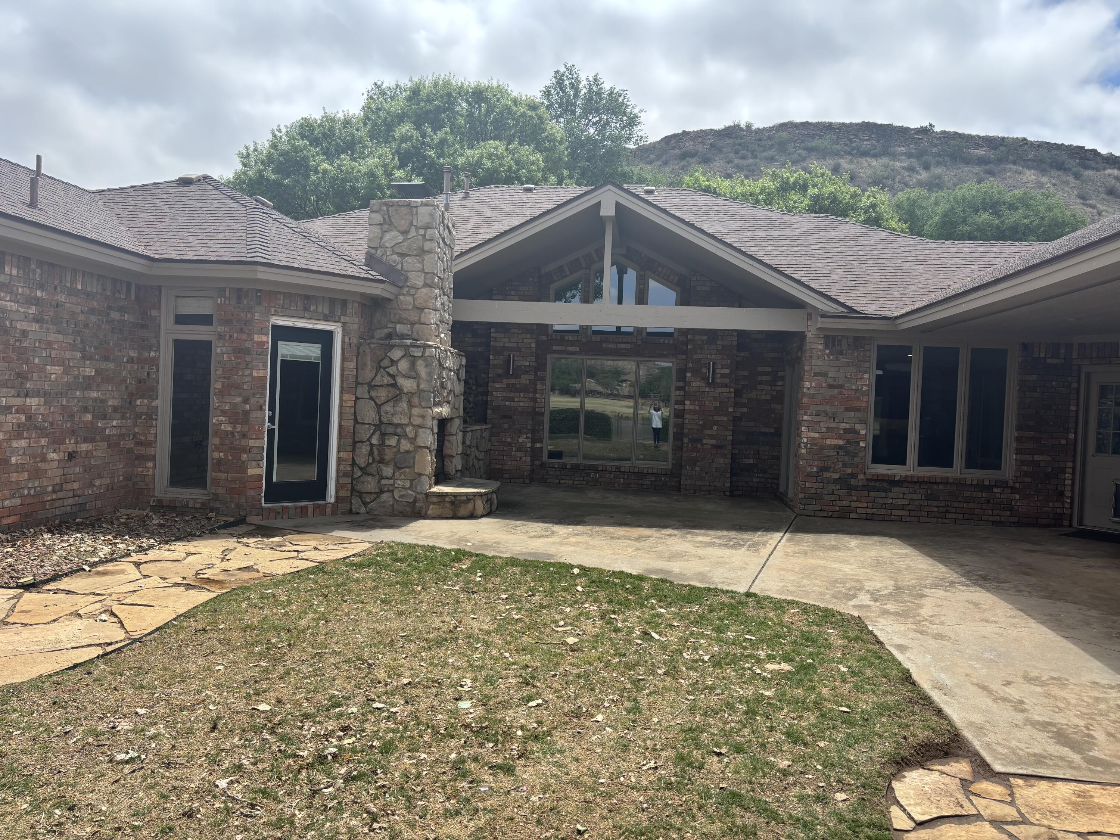
Spectacular lake property on one of the largest lakefront lots in the canyon. This home has everything you would want in a lakefront home. Featuring expansive views from all major rooms of the lake and canyon. This is a four bedroom, 3.5 baths, 2 car garage, formal dining, chef's kitchen with gas cooktop, double ovens, granite counter tops, work island, breakfast nook and desk area. There are 3 large living areas and 2 have backyard and lake views and the other is a flex area. Master suite is spacious with hugh closet, soaking tub and separate shower. The backyard is divided into 2 separate yards and perfect for a pool. There is an outdoor stone fireplace and an area for a hot tub. The roof was replaced in May 2026 with a Class 4 asphalt roof. This home has it all for only $60 per year homeowners mandatory fee.

Save
Ask
Tour
Hide
Share
Listing Snapshot
Price 
$825,000
Days On Site 
6 Days
Bedrooms 
4
Inside Area (SqFt) 
4,369 sqft
Total Baths 
4
Full Baths 
3
Partial Baths 
1
Lot Size 
0.44 Acres
Year Built 
1993
MLS® Number 
202606710
Status 
Pending
Property Tax 
$13,627
HOA/Condo/Coop Fees 
N/A
Sq Ft Source 
Public Records
Friends & Family
Recent Activity
5 days agoListing updated with changes from the MLS®
5 days agoStatus changed to Pending
6 days agoListing first seen on site
General Features
Acres 
0.44
Foundation 
Slab
Garage 
Yes
Number Of Stories 
1
Parking 
Circular DrivewayDrivewayGarage Faces FrontGarageOff StreetOversizedWorkshop in Garage
Property Condition 
Updated/Remodeled
Property Sub Type 
Single Family Residence
Sewer 
Public Sewer
SqFt Above 
4369
SqFt Total 
4369
Style 
Traditional
Utilities 
Natural Gas AvailableElectricity ConnectedNatural Gas ConnectedPhone AvailableWater Connected
Water Source 
Public
Interior Features
Appliances 
Bar FridgeCooktopDryerDisposalDouble OvenDishwasherElectric OvenGas CooktopMicrowaveStainless Steel Appliance(s)Washer/DryerWine RefrigeratorGas Water Heater
Cooling 
Ceiling Fan(s)Electric
Fireplace 
Yes
Fireplaces 
2
Heating 
CentralForced AirNatural GasZoned
Interior 
Breakfast BarBeamed CeilingsBuilt-in FeaturesCedar Closet(s)Ceiling Fan(s)ChandelierCrown MoldingCoffered Ceiling(s)Entrance FoyerEat-in KitchenGranite CountersHigh CeilingsIn-Law FloorplanKitchen IslandSoaking TubStorageTrack LightingWalk-In Closet(s)Master Downstairs
Laundry Features 
Electric Dryer HookupLaundry RoomWasher Hookup
Save
Ask
Tour
Hide
Share
Exterior Features
Construction Details 
Brick
Exterior 
Private Yard
Fencing 
FencedBack Yard
Road Frontage 
City Street
Roof 
Composition
Community Features
Financing Terms Available 
CashConventional
MLS Area 
Ransom Canyon
Roads 
Paved
School District 
Slaton ISD
Schools
School District
Slaton ISD
Elementary School
Unknown
Middle School
Slaton
High School
Slaton
Listing courtesy of Phyliss Lutrick of Berkshire Hathaway HomeService


IDX information is provided exclusively for consumers' personal, non-commercial use and may not be used for any purpose other than to identify prospective properties consumers may be interested in purchasing. The data is deemed reliable but is not guaranteed accurate by the Lubbock Association of Realtors®
Last checked: 2026-05-25 04:47 PM CDT

Neighborhood & Commute
Source: Walkscore
Disclosure: Community information and market data powered by Constellation Data Labs. Information is deemed reliable but not guaranteed.
Save
Ask
Tour
Hide
Share