Save
Ask
Tour
Hide
Share
$1,225,000
156 Days On Site

4010 151st Street
Lubbock, TX 79423

Single Family Residence|Pending
4
Beds
5
Total Baths
4
Full Baths
1
Partial Bath
3,926
SqFt
$312
/SqFt
2026
Built
County:
Lubbock
4010 151st Street4010 151st Street4010 151st Street4010 151st Street
Save
Ask
Tour
Hide
Share

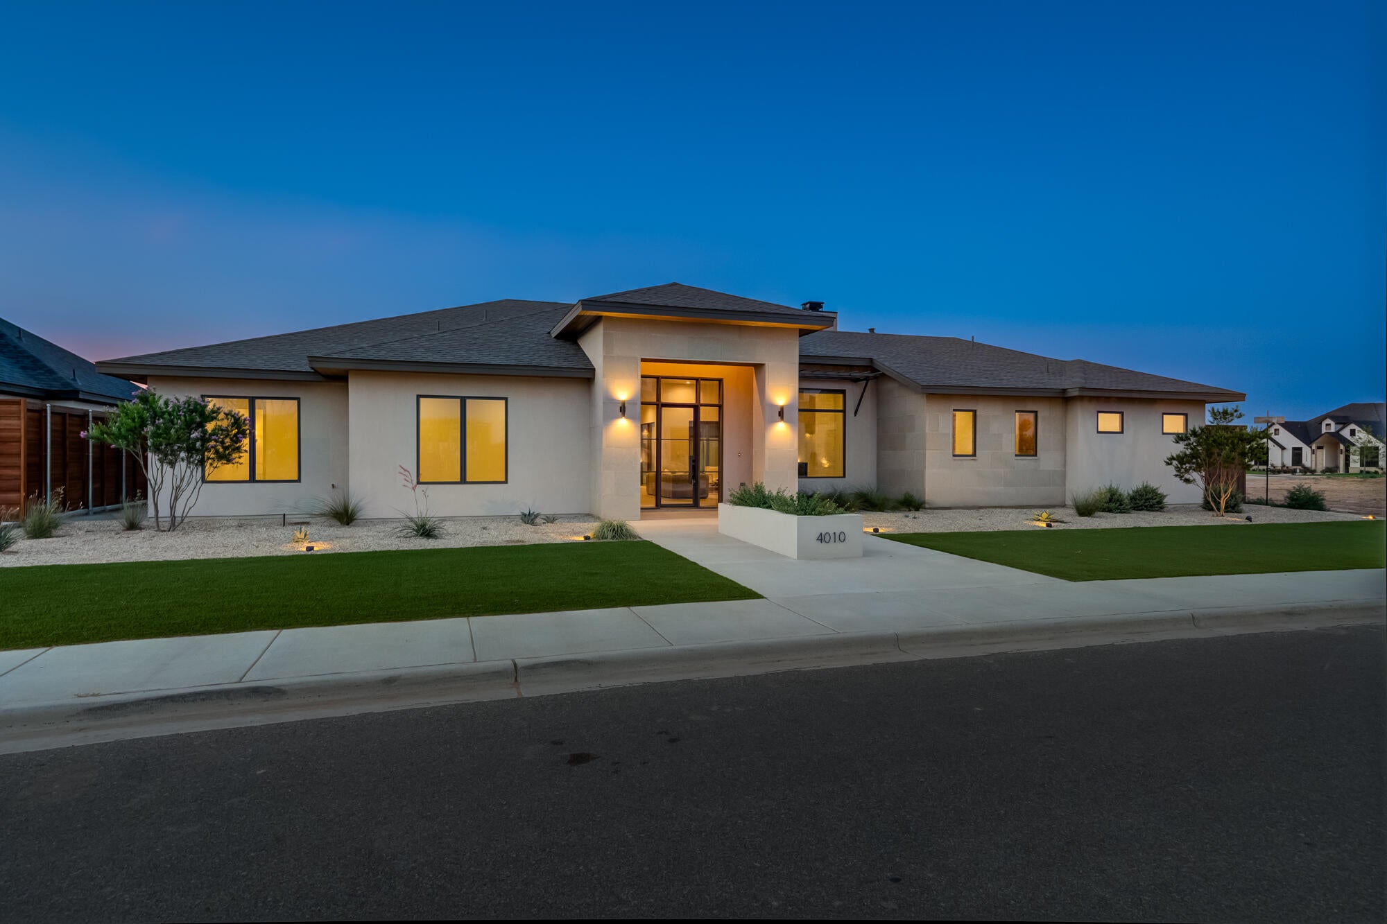
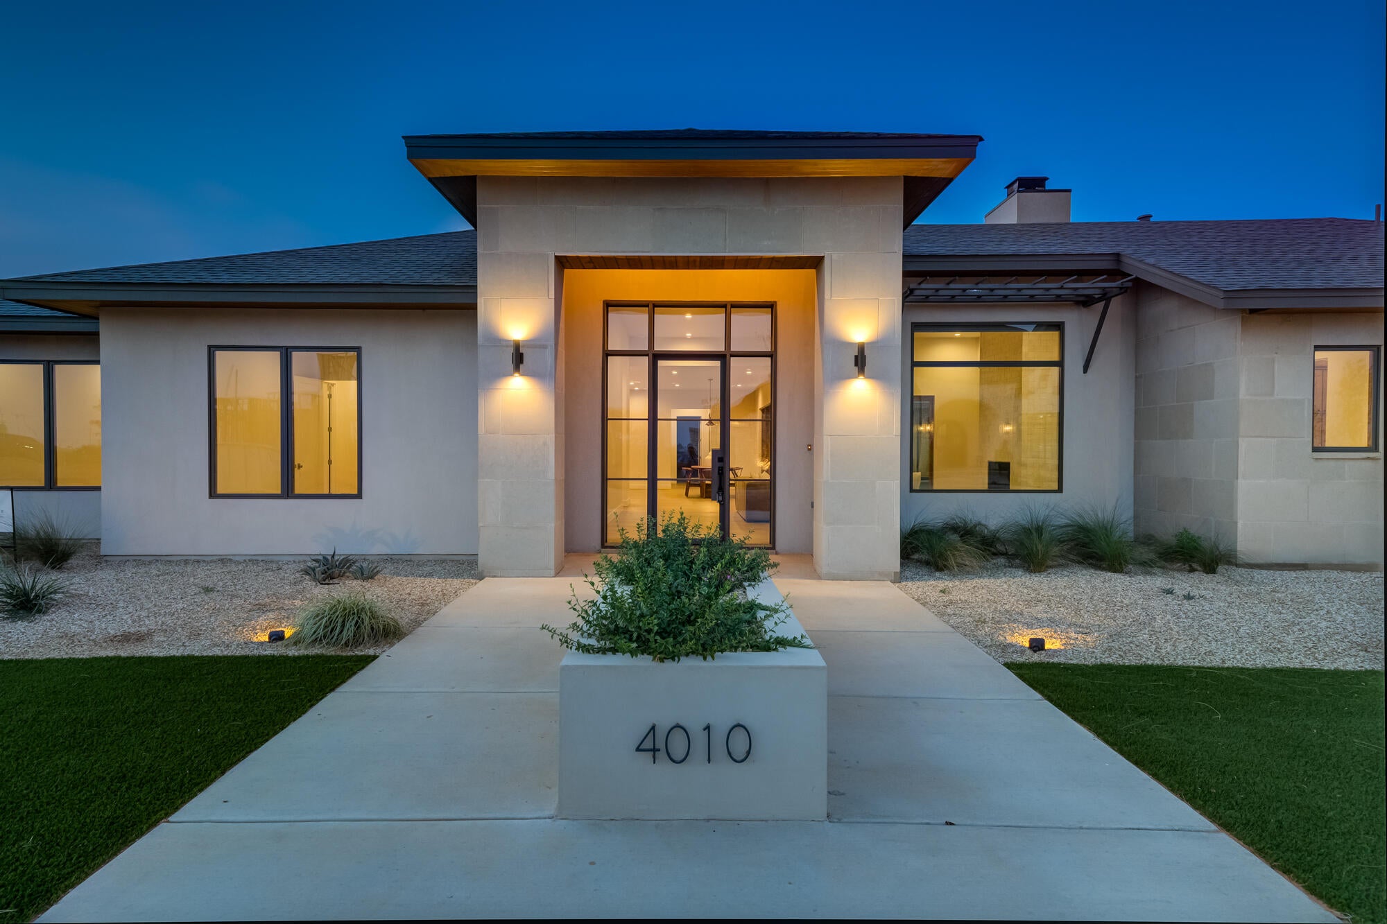
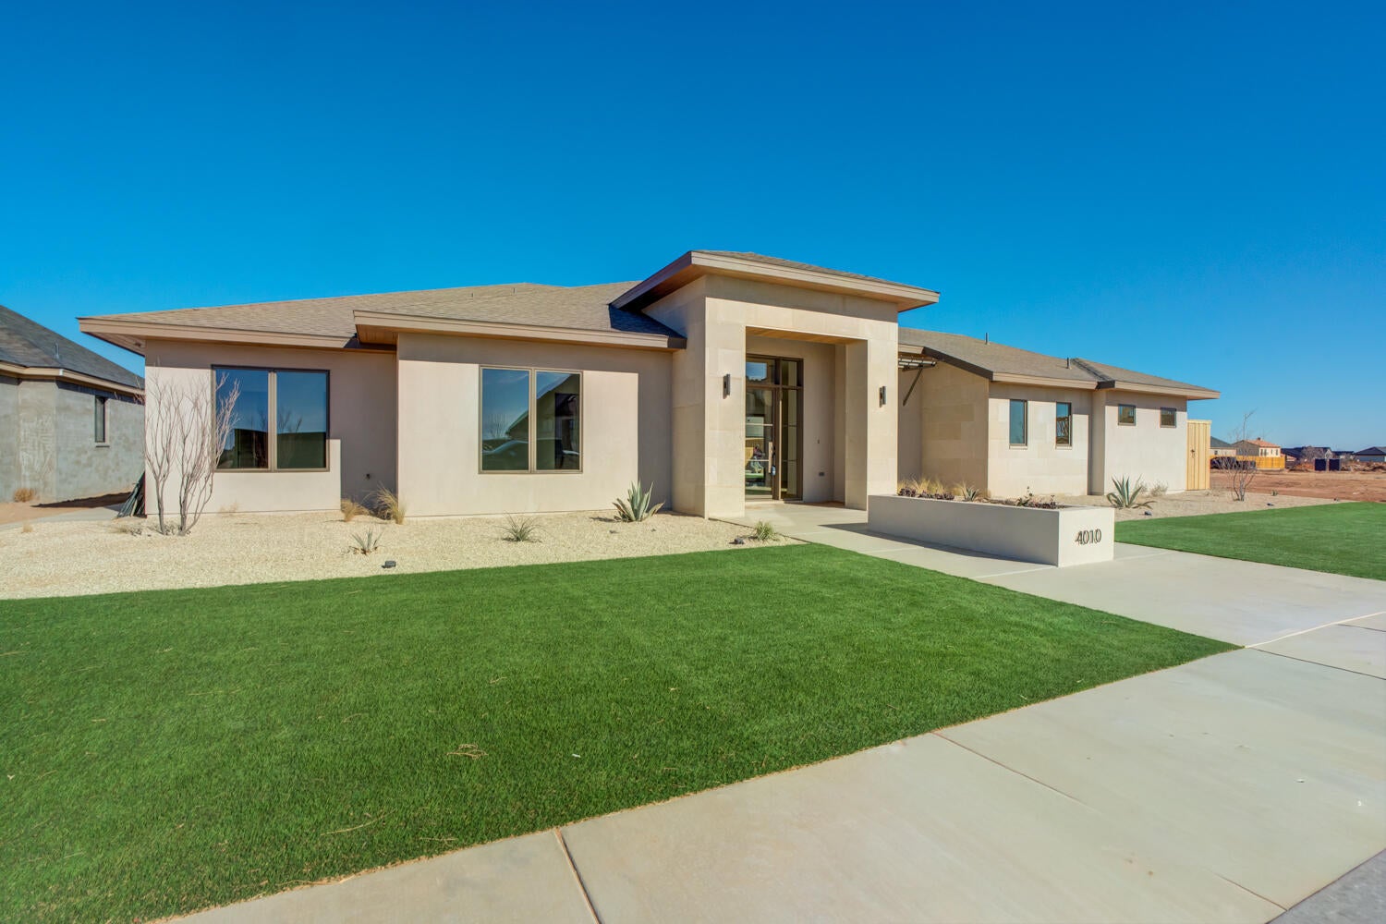
A truly one-of-a-kind home, unlike anything in Lubbock, located in the exclusive Sedona neighborhood. This warm modern retreat by Derek Cooper Construction showcases a sleek design with a functional layout. Expansive windows frame the stunning backyard and fill the home with natural light. The resort-style backyard features a heated pool and spa with an automatic cover, fire pit, built-in grill, desert willows, turf, and a beautifully designed low-maintenance landscape with a true desert vibe. Inside, you'll find natural hardwood floors, hand textured walls, elegant lighting, zellige tile and timeless finishes throughout. The kitchen is both sophisticated and functional, featuring a gorgeous quartz waterfall island, exquisitely crafted custom natural wood cabinetry, top-end appliances, double ovens and a beverage refrigerator located in the pantry. A built-in desk nook and bookshelf nook add charm and practicality. Each bedroom offers a private en-suite bathroom with an elevated aesthetic creating a luxurious retreat for every guest. The primary suite includes a stunning electric fireplace for added ambiance, sliding doors to the backyard, and a large walk-in closet with a sitting nook, ideal for getting ready, A versatile flex space with direct backyard access is perfect for entertaining, home office, gym, or kids space. Complete with an air-conditioned detached garage featuring the same modern design as the main residence is ideal as a pool house, studio, or extra garage space. This home is a rare blend of contemporary elegance, earthy modern design and refined livability.

Save
Ask
Tour
Hide
Share
Listing Snapshot
Price 
$1,225,000
Days On Site 
156 Days
Bedrooms 
4
Inside Area (SqFt) 
3,926 sqft
Total Baths 
5
Full Baths 
4
Partial Baths 
1
Lot Size 
0.28 Acres
Year Built 
2026
MLS® Number 
202606281
Status 
Pending
Property Tax 
$2,334
HOA/Condo/Coop Fees 
$83.33 monthly
Sq Ft Source 
Builder
Friends & Family
Recent Activity
a month agoListing updated with changes from the MLS®
a month agoStatus changed to Pending
2 months agoPrice changed to $1,225,000
5 months agoListing first seen on site
General Features
Acres 
0.28
Attached Garage 
Yes
Foundation 
Slab
Garage 
Yes
Garage Spaces 
3
Number Of Stories 
1
Parking 
AttachedGarage Faces RearGarageGarage Door Opener
Property Condition 
New Construction
Property Sub Type 
Single Family Residence
Security 
Carbon Monoxide Detector(s)Smoke Detector(s)
Sewer 
Public Sewer
Special Circumstances 
Standard
SqFt Above 
3926
SqFt Total 
3926
Style 
Contemporary
Water Source 
Public
Interior Features
Appliances 
RefrigeratorBuilt-In RefrigeratorDisposalDouble OvenDishwasherFreezerInduction CooktopInstant Hot WaterMicrowaveOvenRangeStainless Steel Appliance(s)Wine RefrigeratorWater SoftenerWater Heater
Cooling 
Ceiling Fan(s)Central AirElectric
Fireplace 
Yes
Fireplace Features 
BedroomLiving Room
Fireplaces 
2
Flooring 
CarpetHardwoodTile
Heating 
Hot WaterCentralNatural Gas
Interior 
Built-in FeaturesBookcasesCeiling Fan(s)ChandelierDouble VanityEat-in KitchenHigh CeilingsKitchen IslandNatural WoodworkOpen FloorplanPantryRecessed LightingSoaking TubSound SystemStorageWalk-In Closet(s)
Laundry Features 
Electric Dryer HookupLaundry RoomSink
Spa 
Yes
Window Features 
Double Pane WindowsWindow Coverings
Bedroom 2 
Bedroom 3 
Bedroom 4 
Bonus Room 
Dining Room 
Kitchen 
Living Room 
Master Bedroom 
Save
Ask
Tour
Hide
Share
Exterior Features
Construction Details 
Blown-In InsulationStoneStucco
Exterior 
BarbecueAwning(s)Built-in BarbecueFire PitOutdoor GrillPrivate Yard
Fencing 
FencedBack YardPrivacy
Other Structures 
Second Garage
Patio And Porch 
CoveredPatioAwning(s)
Pool Features 
HeatedIn GroundPool CoverPool/Spa ComboPrivate
Private Pool 
Yes
Roof 
Composition
Spa 
Yes
Spa Features 
In Ground
Windows/Doors 
Double Pane WindowsWindow Coverings
Community Features
Association Amenities 
LandscapingMaintenance Grounds
Association Fee 
$1000.0
Association Fee Frequency 
Annually
Community Features 
ParkSidewalks
MLS Area 
11
School District 
Lubbock-Cooper ISD
Roads 
Paved
Schools
School District
Lubbock-Cooper ISD
Elementary School
Lubbock-Cooper South
Middle School
Lubbock-Cooper
High School
Liberty High School
Listing courtesy of Lacey Hegi of ALL Real Estate, LLC


IDX information is provided exclusively for consumers' personal, non-commercial use and may not be used for any purpose other than to identify prospective properties consumers may be interested in purchasing. The data is deemed reliable but is not guaranteed accurate by the Lubbock Association of Realtors®
Last checked: 2026-10-14 02:50 PM CDT

Neighborhood & Commute
Source: Walkscore
Disclosure: Community information and market data powered by Constellation Data Labs. Information is deemed reliable but not guaranteed.
Save
Ask
Tour
Hide
Share