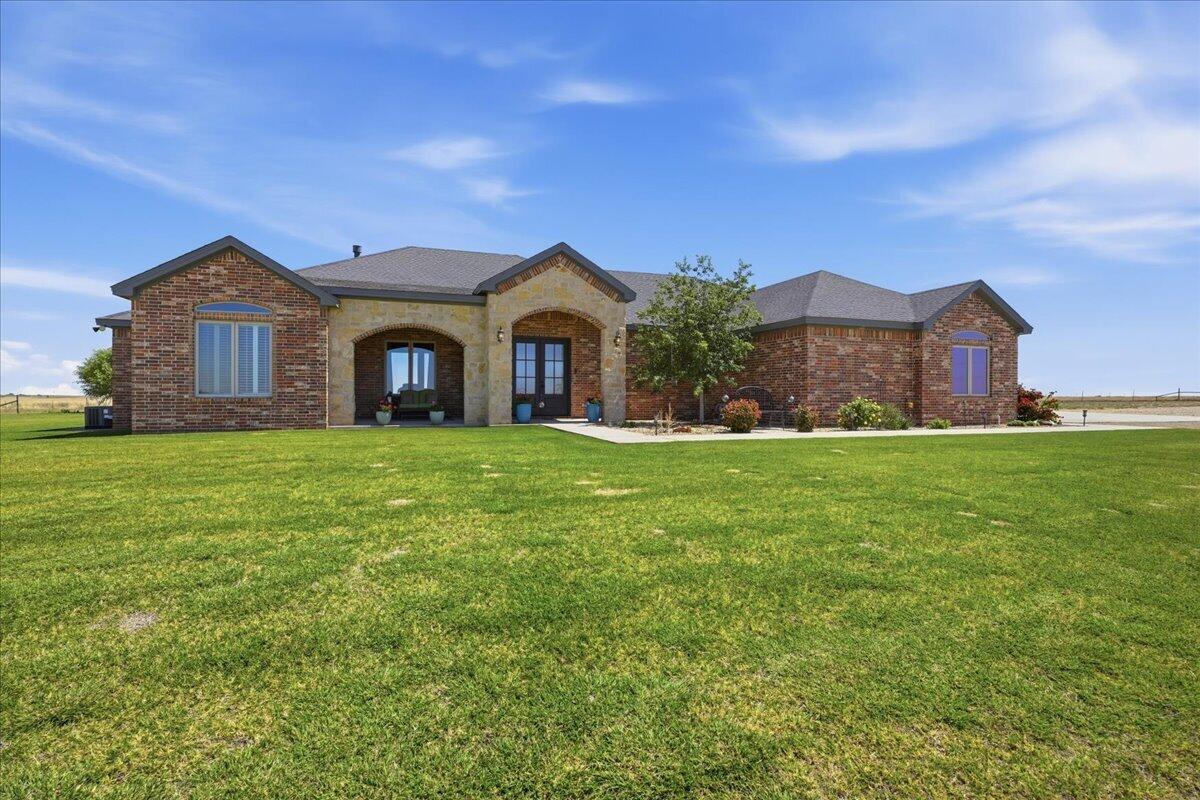
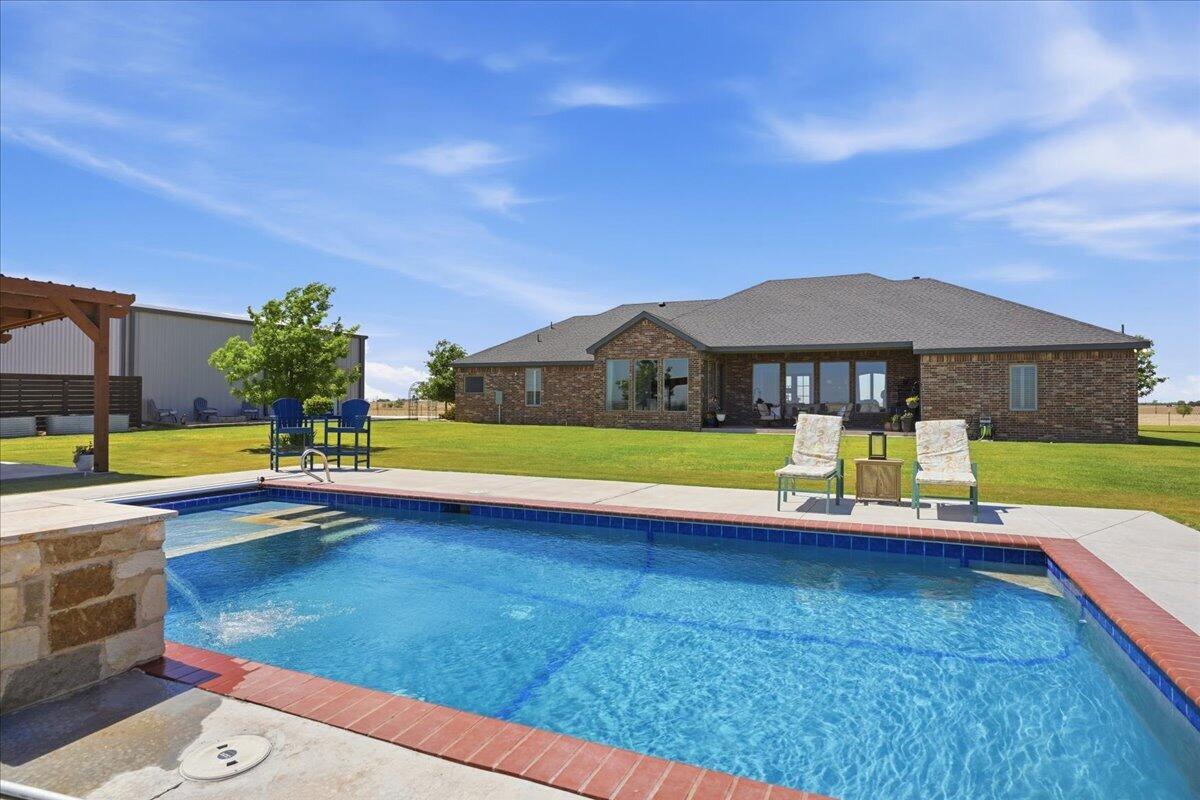
If you've been lookin' for room to spread out and enjoy the good life, this place checks all the boxes. Sitting on 96 fully fenced acres, this beautiful 4-bedroom, 3-bath home was built for West Texas living, wide open spaces, big skies, and sunsets that never get old. From the minute you walk through the double front doors, you're greeted with tall vaulted ceilings, tons of natural light, and views for days. The open layout makes the home feel warm, welcoming, and ready for gatherings big or small. The kitchen is a showstopper with quartz countertops, a gas stove, floating shelves, and a built-in coffee bar perfect for early mornings before heading out to the shop or checking cattle. The living room centers around a stunning stone fireplace that makes the whole space feel cozy and comfortable. The isolated primary suite is a true retreat with a huge walk-in shower and a massive closet that also doubles as a safe room. You'll also appreciate the mud bench area, plentiful storage throughout, and spacious secondary bedrooms and baths. Step outside and you'll really fall in love. The backyard pool is ready for hot Texas summers, and the 30x40 shop gives you plenty of room for hobbies, equipment, shooting some hoop or extra storage. With 96 fenced acres surrounding you, there's endless opportunity for livestock, recreation, or simply enjoying the peace and quiet of country living. This is the kind of property that's hard to find modern comforts, plenty of land, a shop, a pool (chlorinated), and all the West Texas sunsets you could ask for.
Save
Ask
Tour
Hide
Share
Listing Snapshot
Price
$1,490,000
Days On Site
16 Days
Bedrooms
4
Inside Area (SqFt)
2,884 sqft
Total Baths
3
Full Baths
3
Partial Baths
N/A
Lot Size
96 Acres
Year Built
2021
MLS® Number
202606231
Status
Pending
Property Tax
N/A
HOA/Condo/Coop Fees
N/A
Sq Ft Source
Appraiser
Friends & Family
React
Comment
Invite
No Comments Yet
Did you know? You can invite friends and family to your search. They can join your search, rate and discuss listings with you.
Recent Activity
2 weeks ago
Listing updated with changes from the MLS®
2 weeks ago
Status changed to Pending
2 weeks ago
Listing first seen on site
General Features
Acres
96
Attached Garage
Yes
Foundation
Slab
Garage
Yes
Garage Spaces
2
Number Of Stories
1
Parking
Additional ParkingAttachedDrivewayGarageGarage Door OpenerGravel
Listing courtesy of Lee McClure of Keller Williams Realty
IDX information is provided exclusively for consumers' personal, non-commercial use and may not be used for any purpose other than to identify prospective properties consumers may be interested in purchasing. The data is deemed reliable but is not guaranteed accurate by the Lubbock Association of Realtors®
Last checked: 2026-05-25 10:40 AM CDT
Neighborhood & Commute
Source: Walkscore
Disclosure: Community information and market data powered by Constellation Data Labs. Information is deemed reliable but not guaranteed.




Did you know? You can invite friends and family to your search. They can join your search, rate and discuss listings with you.