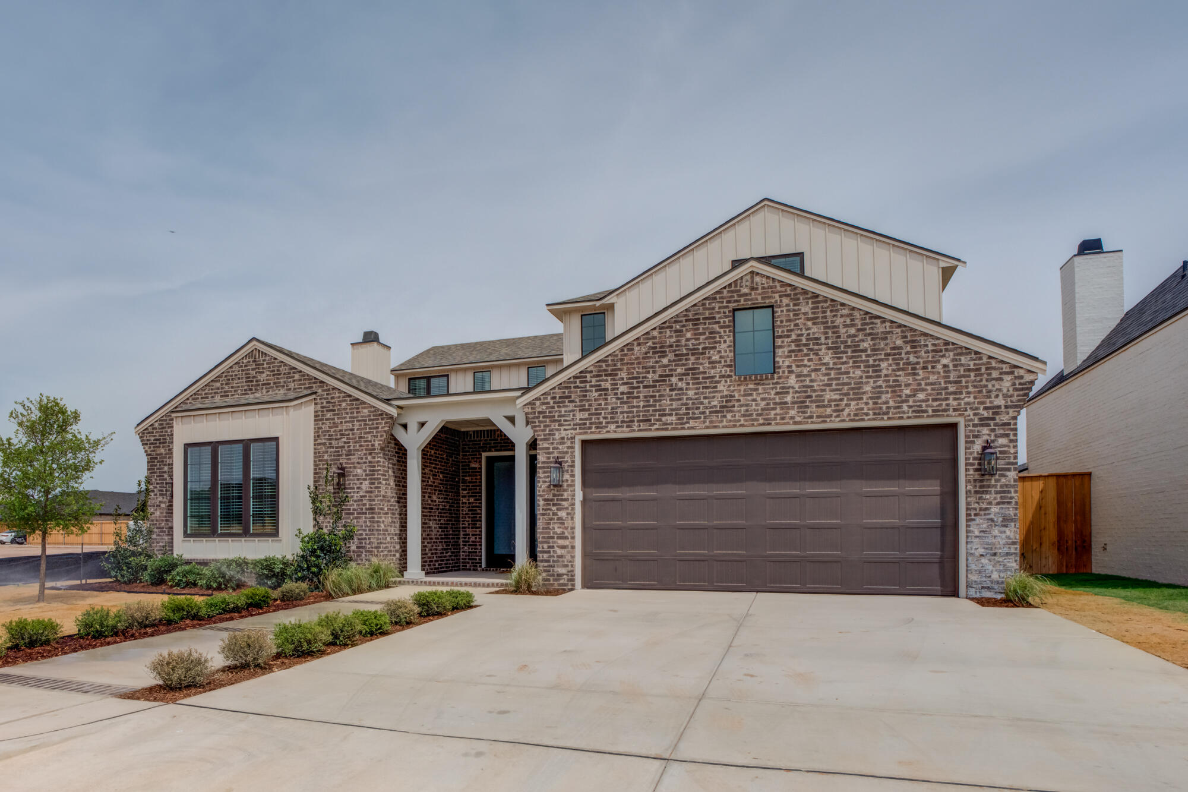
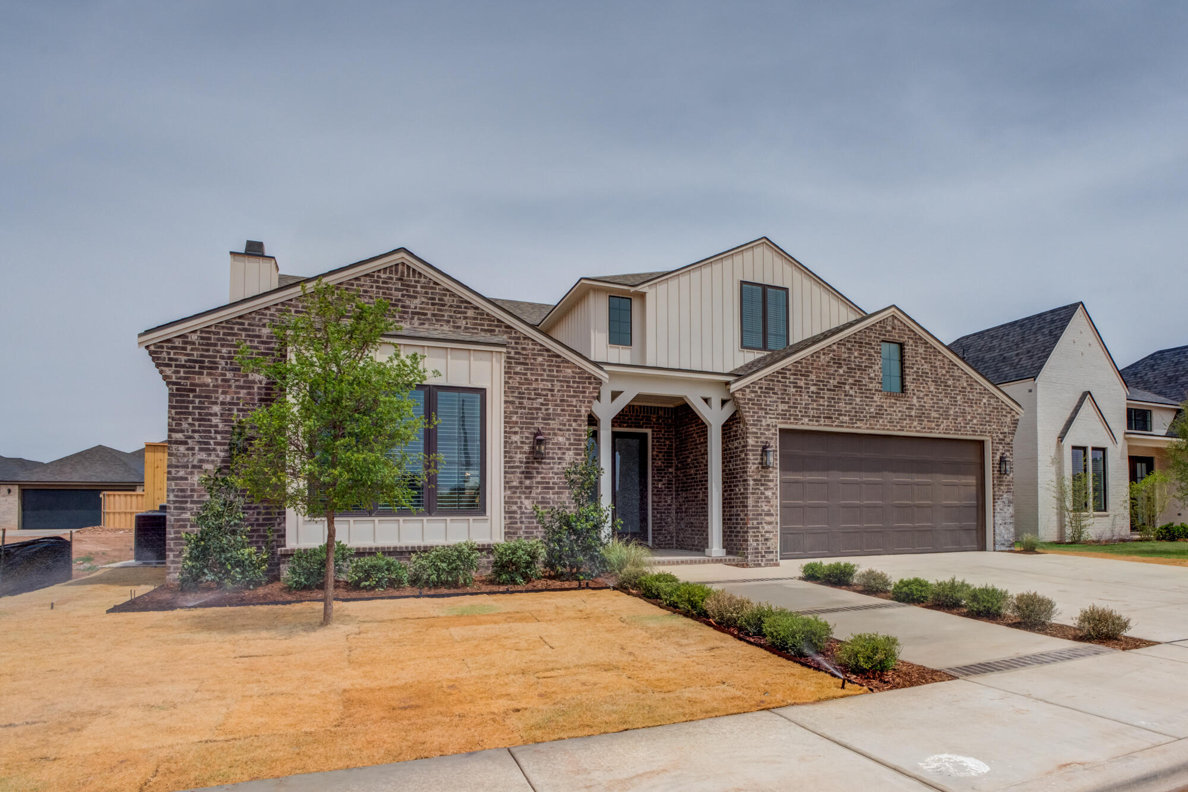
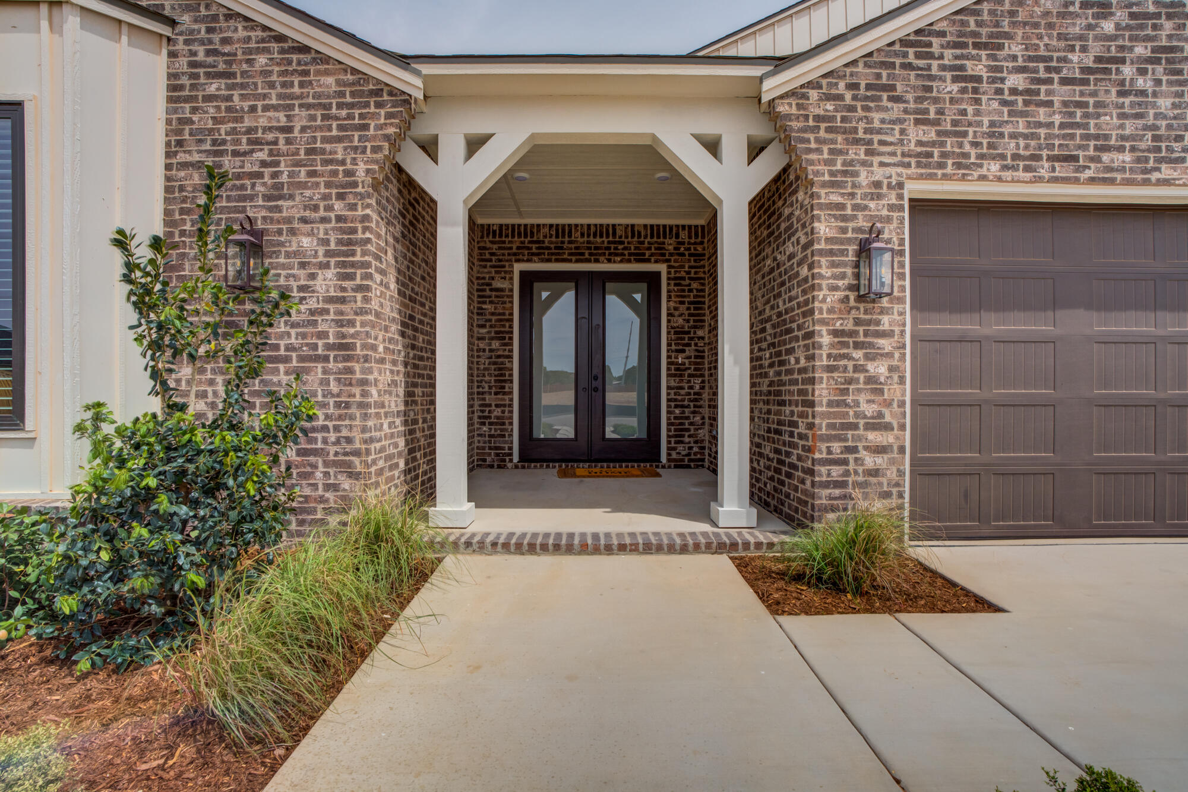
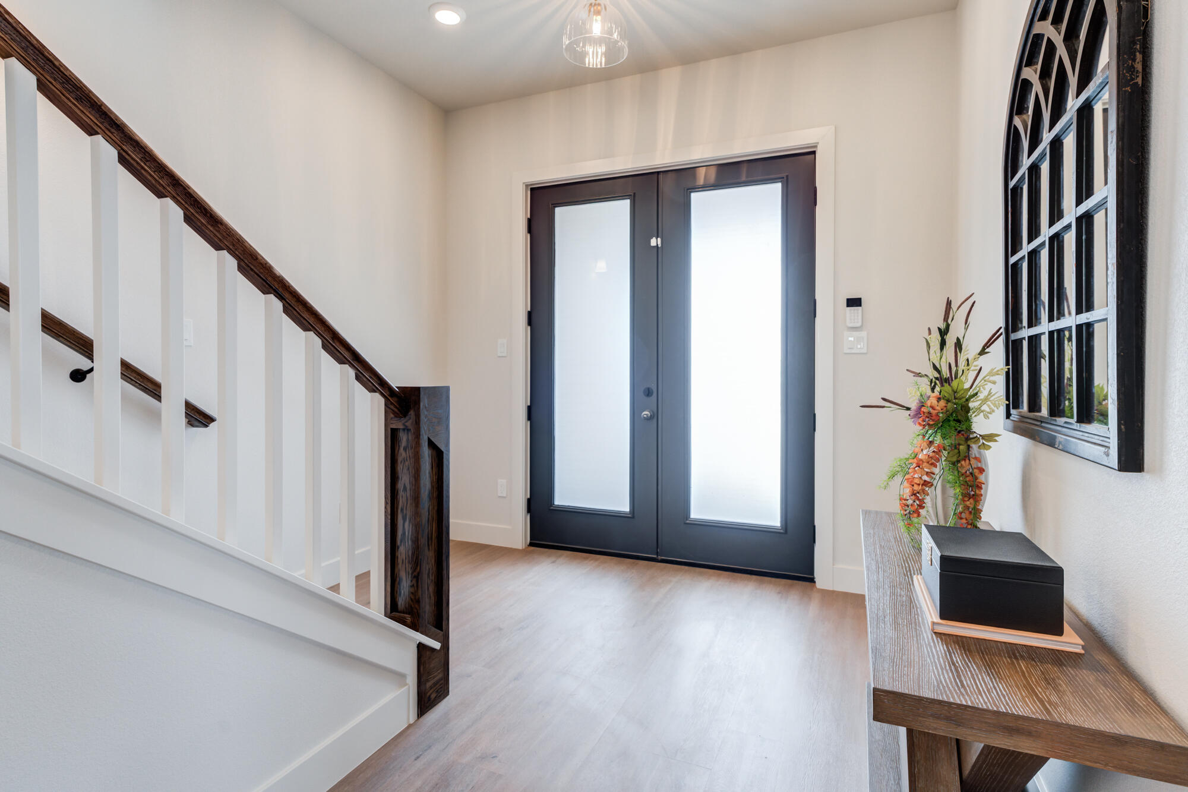
Presenting the LADERA, a 2-Story New Construction by VENTURA HOMES in South Lubbock & zoned for Cooper-ISD and Liberty High School! Welcome to luxury living in Eastwick at Kelsey Park at an amazing price for so much room and above average finishes! This beautiful 4-bedroom, 3.5-bath, 2-car garage home offers just under 4,000 square feet of thoughtfully designed space, including THREE living areas, a private office, and incredible outdoor living! A grand double-door entry welcomes you into an open floorplan, special ceilings and a spacious living room with a cozy fireplace that flows seamlessly into the show-stopping chef's kitchen. Designed for both everyday living and entertaining, the kitchen features a large island with Quartz, dual gas ranges, under-cabinet lighting, impressive walk-in pantry with pocket doors, refrigerator/freezer columns, and a generous dining area overlooking the backyard! Main-level office with pocket door is perfectly positioned off the isolated primary suite. Retreat to your spa-like primary bath complete with a walk-in closet and built-in dresser. A powder bath and laundry room with sink are also conveniently located downstairs, along with a private 4th isolated bedroom ensuite on the main level makes the perfect in-law suite or guest retreat. Upstairs, you'll find a HUGE flex room plus two spacious guest bedrooms connected by a Jack-and-Jill bath. Step outside to enjoy peaceful evenings on the covered patio with an outdoor fireplace overlooking the spacious fenced backyard. Additional Features already included~ Spray Foam Insulation, Mud Bench, 8' Doors & Luxury Vinyl Plank (NO CARPET) throughout, custom faux blinds, soft-close hinges on cabinet doors & drawers, built-in storage, designer lighting & hardware, 75-Gal Water Heater, loop for water softener, fully landscaped with auto sprinklers & drip, 1-2-6 Builders Warranty...too much to list! This home truly has it all -- space, style, and functionality and located just a short walk from the Beautiful 80-acre neighborhood park, close to shopping, dining, restaurants, Red Feather Golf Course, this home truly has it all...all you need to do is move in!! Come see what the Ventura Homes Difference is all about for yourself in Eastwick at Kelsey Park!
Save
Ask
Tour
Hide
Share
Listing Snapshot
Price
$679,900
Days On Site
18 Days
Bedrooms
4
Inside Area (SqFt)
3,745 sqft
Total Baths
4
Full Baths
3
Partial Baths
1
Lot Size
0.16 Acres
Year Built
2026
MLS® Number
202606115
Status
Active
Property Tax
$797
HOA/Condo/Coop Fees
$37.5 monthly
Sq Ft Source
Appraiser
Friends & Family
React
Invite
Recent Activity
3 weeks ago
Listing first seen on site
3 weeks ago
Listing updated with changes from the MLS®
General Features
Acres
0.16
Attached Garage
Yes
Foundation
Slab
Garage
Yes
Garage Spaces
2
Number Of Stories
2
Parking
AttachedConcreteCoveredDrivewayEnclosedGarage Faces FrontGarage Faces SideGarageGarage Door OpenerPavedSecured
Property Condition
New Construction
Property Sub Type
Single Family Residence
Security
Carbon Monoxide Detector(s)Smoke Detector(s)Security LightsSecurity System Leased
Sewer
Public Sewer
Special Circumstances
Standard
SqFt Above
3745
SqFt Total
3745
Style
Traditional
Utilities
Natural Gas AvailableCable AvailableCable ConnectedElectricity ConnectedNatural Gas ConnectedSewer AvailableSewer ConnectedUnderground UtilitiesWater AvailableWater Connected
Water Source
Public
Zoning
Single Family
Interior Features
Appliances
RefrigeratorRangeBuilt-In RefrigeratorDisposalDouble OvenDishwasherExhaust FanFree-Standing Gas RangeFree-Standing RangeFreezerGas OvenGas RangeMicrowaveRange HoodStainless Steel Appliance(s)Gas Water Heater
Back YardClearedCity LotFront YardLandscapedLevelPavedSprinklers In FrontSprinklers In Rear
Patio And Porch
CoveredFront PorchPatioPorchRear Porch
Road Frontage
City Street
Roof
Composition
Windows/Doors
BlindsDouble Pane WindowsScreensWindow Coverings
Community Features
Accessibility Features
Accessible EntranceAccessible BedroomAccessible ClosetsAccessible Common AreaAccessible Doors
Association Dues
450
Community Features
ParkStreet LightsSidewalks
Financing Terms Available
CashConventionalFHAVA Loan
HOA Fee Frequency
Annually
MLS Area
11
Roads
ConcretePaved
School District
Lubbock-Cooper ISD
Schools
School District
Lubbock-Cooper ISD
Elementary School
Lubbock-Cooper Central
Middle School
Lubbock-Cooper Bush
High School
Liberty High School
Listing courtesy of Michelle Kauffman of Michelle Kauffman Real Estate
IDX information is provided exclusively for consumers' personal, non-commercial use and may not be used for any purpose other than to identify prospective properties consumers may be interested in purchasing. The data is deemed reliable but is not guaranteed accurate by the Lubbock Association of Realtors®
Last checked: 2026-05-25 06:57 PM CDT
Neighborhood & Commute
Source: Walkscore
Disclosure: Community information and market data powered by Constellation Data Labs. Information is deemed reliable but not guaranteed.