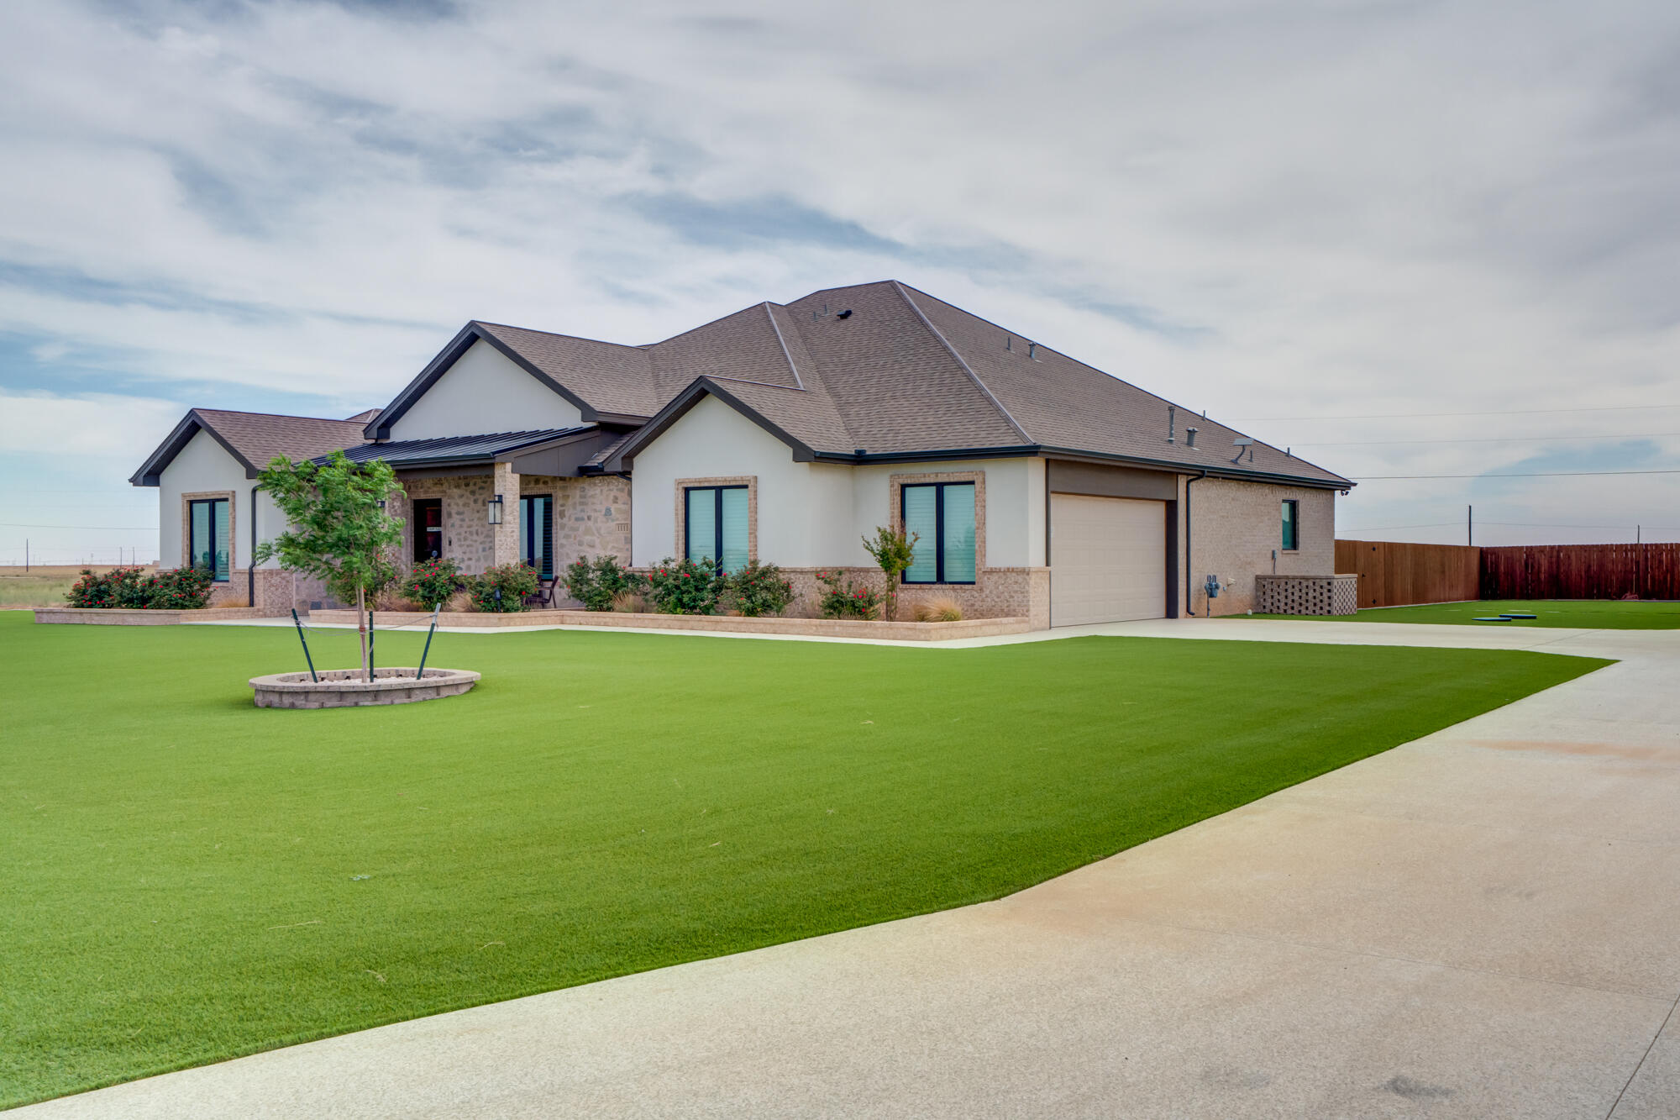
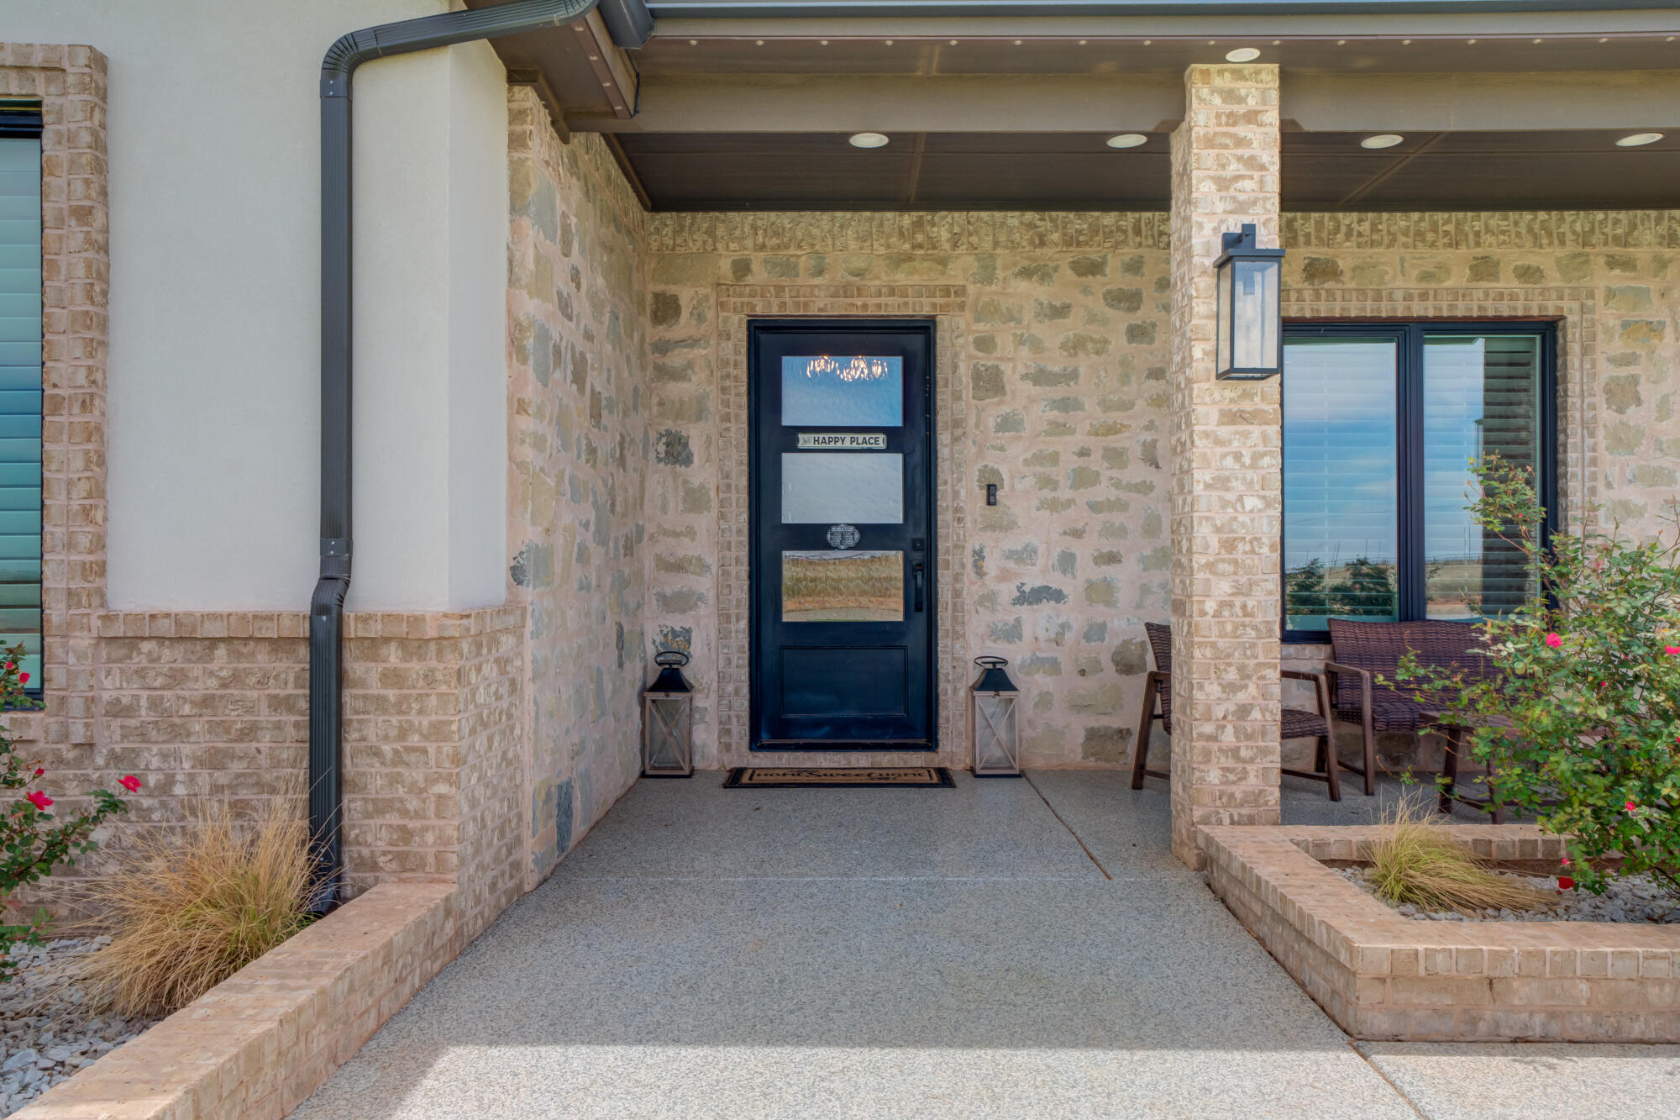
BE SURE TO LOOK AT VIRTUAL TOUR IN SELECTION WINDOW OF PICTURES!! Welcome Home! Imagine living in a beautiful New Home School neighborhood, just 2 miles away. Let's dive into the incredible details of this stunning property. Built in 2023, this home is like new, but even better! Boasting 4 bedrooms, 3 bathrooms, and 2 garages, with an office space, 20x70 shop that can fit 6 cars, split unit for heating and cooling, bathroom and room for an office, workshop, or bedroom, all situated on 1 acre of land. Enjoy the benefits of foam insulation, turf, plantation shutters, laundry room, and ample storage space. The recirculation water heater provides instant hot water throughout the home. Relax under the pergola in the backyard, or entertain on the huge patio. The epoxy-coated driveway and garage add a touch of elegance. Each room is generously sized, with walk-in closets, a cook's kitchen, and an isolated primary suite and bathroom. You simply must tour this home to experience its greatness. Owning this home will fill you with pride, and the gorgeous curb appeal, complete with professionally installed turf, will make you feel like you're living the dream. With some of the acreage behind the backyard fence, you could even add a barn or second shop. Don't miss out on this incredible opportunity - call me for a tour and get ready to be amazed!
Save
Ask
Tour
Hide
Share
Listing Snapshot
Price
$743,000
Days On Site
136 Days
Bedrooms
4
Inside Area (SqFt)
3,050 sqft
Total Baths
3
Full Baths
3
Partial Baths
N/A
Lot Size
1.05 Acres
Year Built
2023
MLS® Number
202605566
Status
Active
Property Tax
N/A
HOA/Condo/Coop Fees
$30 monthly
Sq Ft Source
Builder
Friends & Family
React
Comment
Invite
No Comments Yet
Did you know? You can invite friends and family to your search. They can join your search, rate and discuss listings with you.
Recent Activity
2 months ago
Price changed to $743,000
2 months ago
Listing updated with changes from the MLS®
4 months ago
Listing first seen on site
General Features
Acres
1.05
Attached Garage
Yes
Foundation
Slab
Garage
Yes
Garage Spaces
2
Number Of Stories
1
Parking
Additional ParkingAttachedGarage Faces SideGarageGarage Door OpenerHeated GarageOff StreetOversizedRV Access/Parking
Listing courtesy of Judi Fillingim of Keller Williams Realty
IDX information is provided exclusively for consumers' personal, non-commercial use and may not be used for any purpose other than to identify prospective properties consumers may be interested in purchasing. The data is deemed reliable but is not guaranteed accurate by the Lubbock Association of Realtors®
Last checked: 2026-09-10 11:41 PM CDT
Neighborhood & Commute
Source: Walkscore
Disclosure: Community information and market data powered by Constellation Data Labs. Information is deemed reliable but not guaranteed.


Did you know? You can invite friends and family to your search. They can join your search, rate and discuss listings with you.