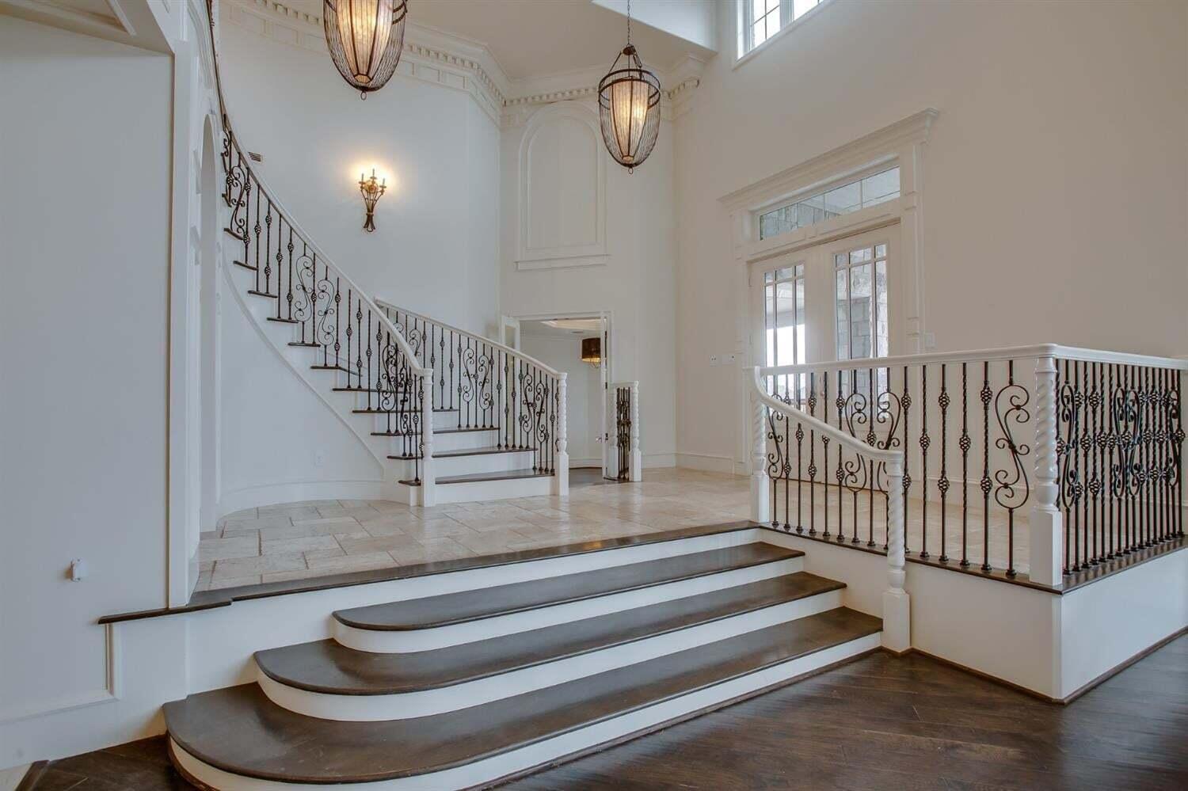
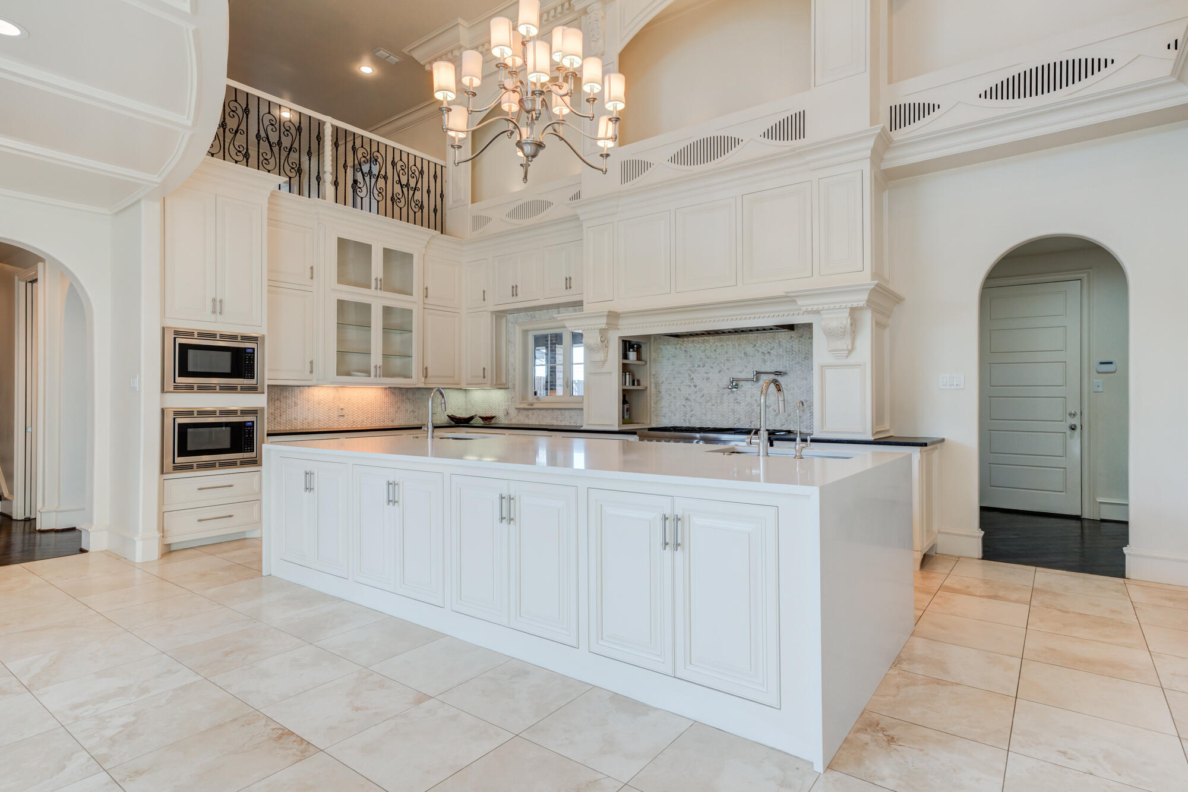
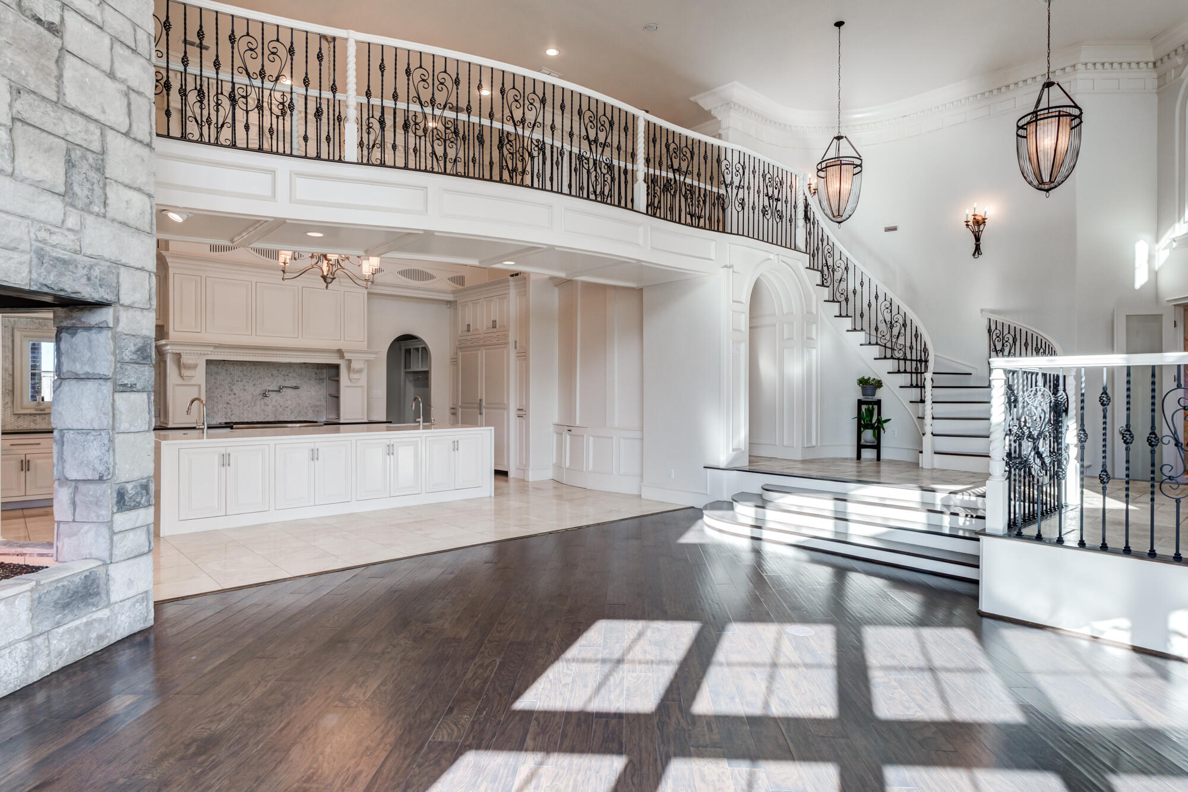
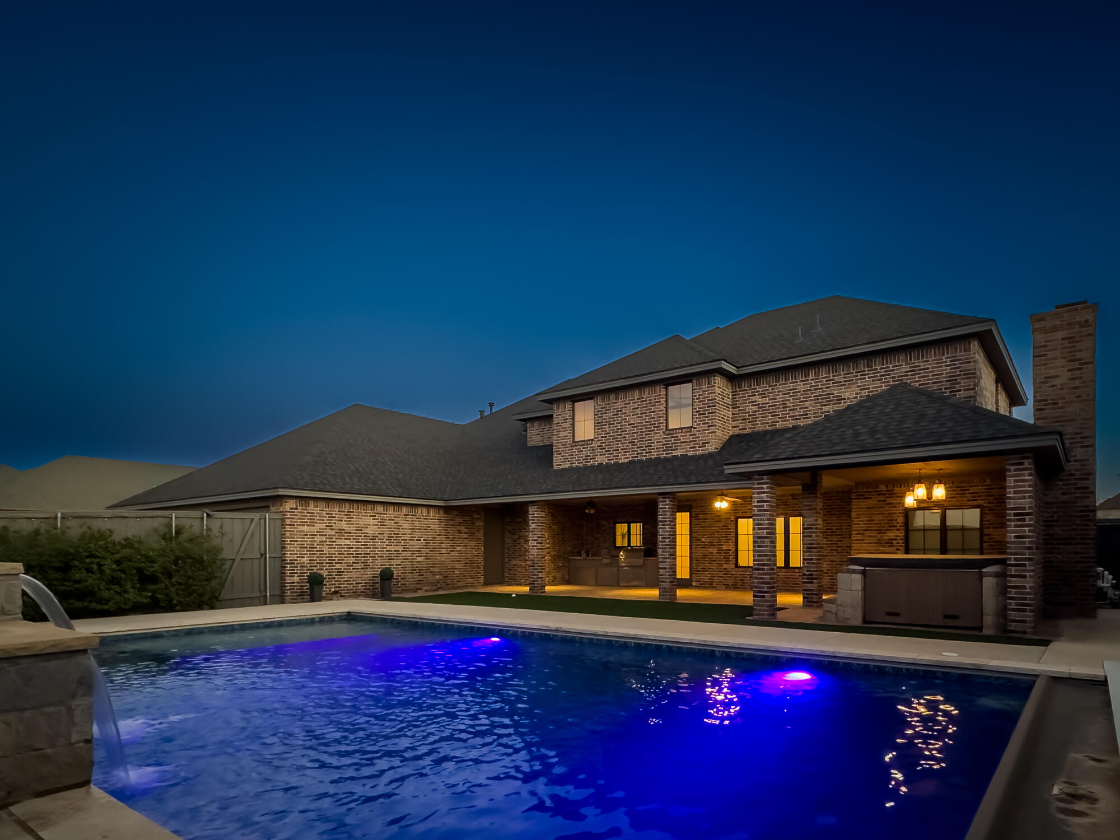
Looking for the kind of home every kid dreams of growing up in--and every parent loves living in? Tucked away on a quiet double cul-de-sac in Oakmont Estates, this beautifully designed 4/3.5/3 home perfectly blends luxury with everyday family living. A pool, a basement media room, a private upstairs retreat... and yes, even a hidden slide make this home a true standout. The spacious layout offers room for everyone, whether you're hosting friends or enjoying a cozy night in. The heart of the home features an airy living area that opens to a luxury kitchen with upscale finishes and a welcoming dining space. A dedicated office makes working from home easy, while the basement media room is ready for movie nights, game days, and sleepovers. Upstairs, the additional bedrooms are connected by a convenient Jack-and-Jill bathroom, creating the perfect setup for family or guests. The primary suite offers a true retreat, complete with its own private bonus room--ideal for a private office, workout space, or reading hideaway. Step outside and the backyard steals the show: the sparkling pool, outdoor kitchen, and built in spa sets the stage for summer afternoons, birthday parties, and weekend gatherings. And just when you think you've seen it all... the home's hidden slide adds a little extra fun that makes this home unforgettable. Playful, polished, and designed for making memories, this Oakmont Estates gem is the kind of home where life is meant to be enjoyed.
Save
Ask
Tour
Hide
Share
Listing Snapshot
Price
$1,224,000
Days On Site
34 Days
Bedrooms
4
Inside Area (SqFt)
5,336 sqft
Total Baths
4
Full Baths
3
Partial Baths
1
Lot Size
0.35 Acres
Year Built
2013
MLS® Number
202605301
Status
Active
Property Tax
$15,278
HOA/Condo/Coop Fees
$60.42 monthly
Sq Ft Source
Public Records
Friends & Family
React
Comment
Invite
No Comments Yet
Did you know? You can invite friends and family to your search. They can join your search, rate and discuss listings with you.
Recent Activity
4 days ago
Price changed to $1,224,000
4 days ago
Listing updated with changes from the MLS®
a month ago
Listing first seen on site
General Features
Acres
0.35
Attached Garage
Yes
Foundation
Slab
Garage
Yes
Garage Spaces
3
Parking
AttachedGarage Faces RearGarageGarage Door OpenerOversized
Property Sub Type
Single Family Residence
Security
Closed Circuit Camera(s)
Sewer
Public Sewer
SqFt Above
4756
SqFt Below
580
SqFt Total
5336
Style
Traditional
Utilities
Natural Gas AvailableCable AvailableElectricity ConnectedNatural Gas ConnectedSewer ConnectedWater Connected
Water Source
Public
Zoning
Single Family
Interior Features
Appliances
RefrigeratorBuilt-In RefrigeratorConvection OvenDisposalDouble OvenDishwasherFree-Standing Gas RangeMicrowaveRange HoodWarming DrawerWater PurifierWater Softener OwnedGas Water HeaterWater Heater
Listing courtesy of Stacey Rogers of Keller Williams Realty
IDX information is provided exclusively for consumers' personal, non-commercial use and may not be used for any purpose other than to identify prospective properties consumers may be interested in purchasing. The data is deemed reliable but is not guaranteed accurate by the Lubbock Association of Realtors®
Last checked: 2026-05-25 11:21 AM CDT
Neighborhood & Commute
Source: Walkscore
Disclosure: Community information and market data powered by Constellation Data Labs. Information is deemed reliable but not guaranteed.


Did you know? You can invite friends and family to your search. They can join your search, rate and discuss listings with you.