
1106 N 14th StreetWolfforth, TX 79382
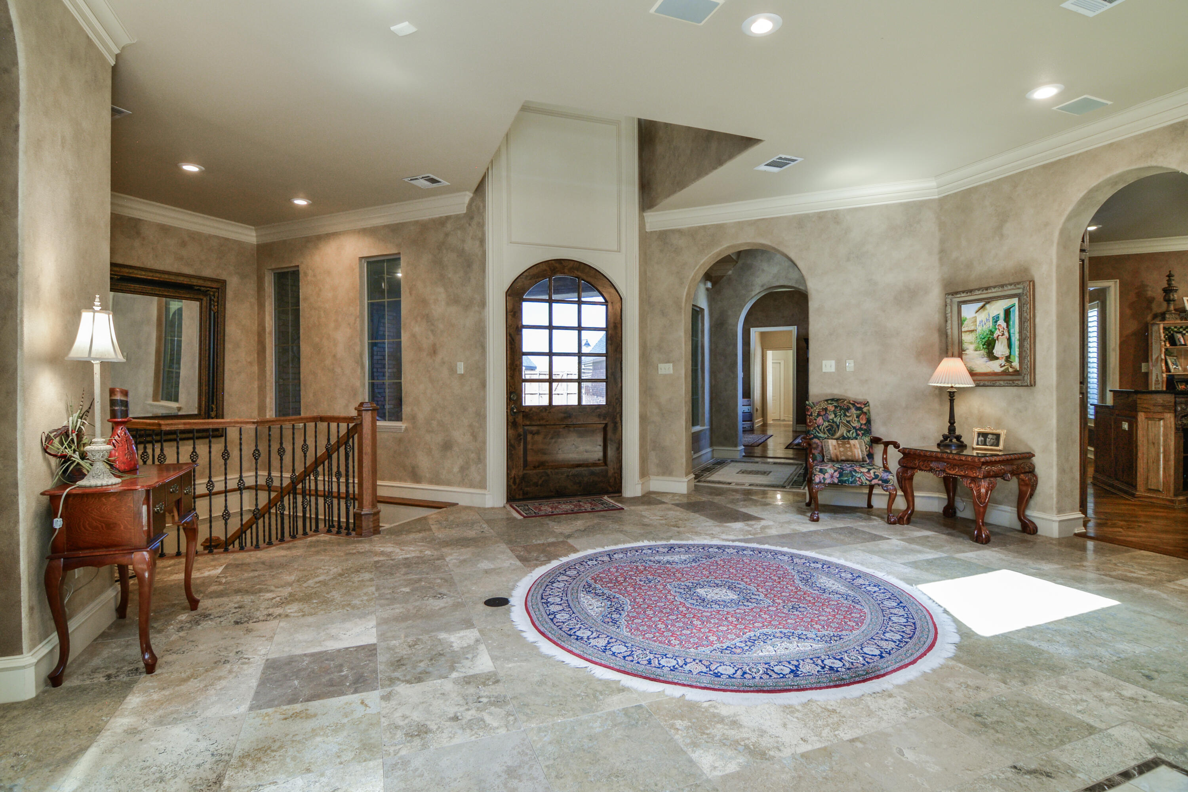
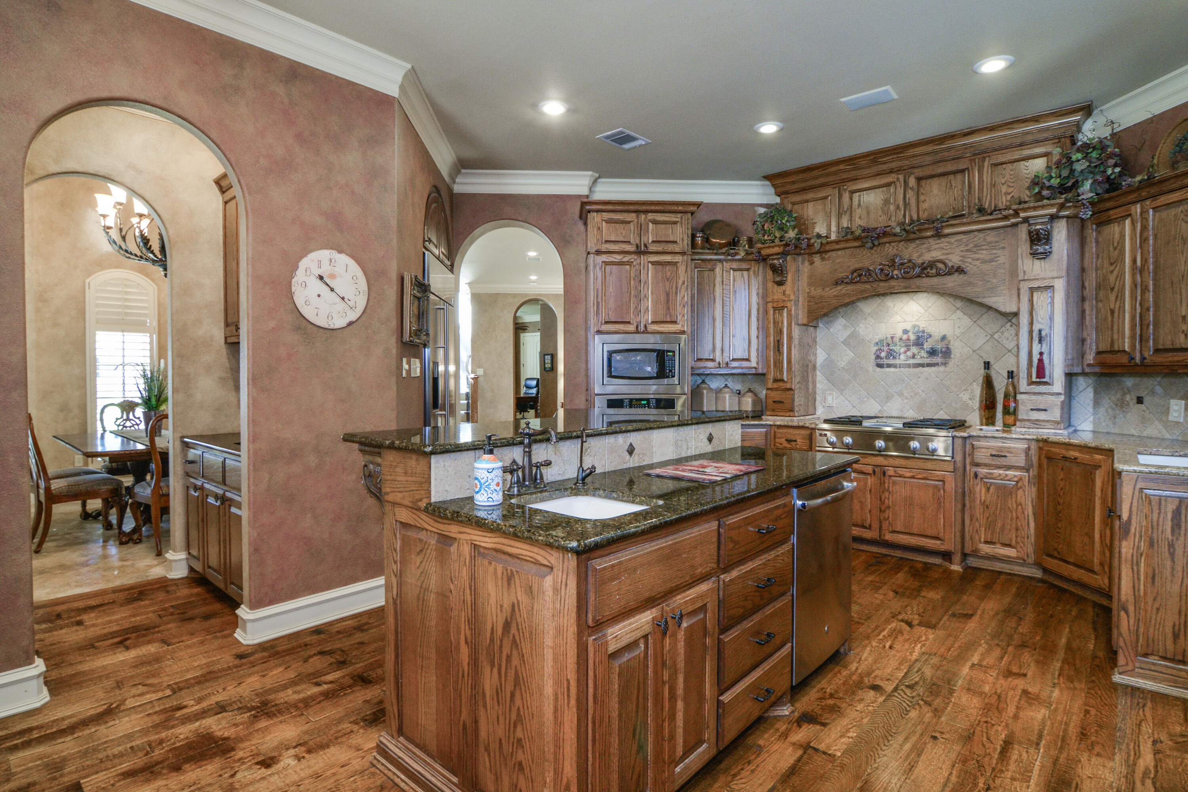
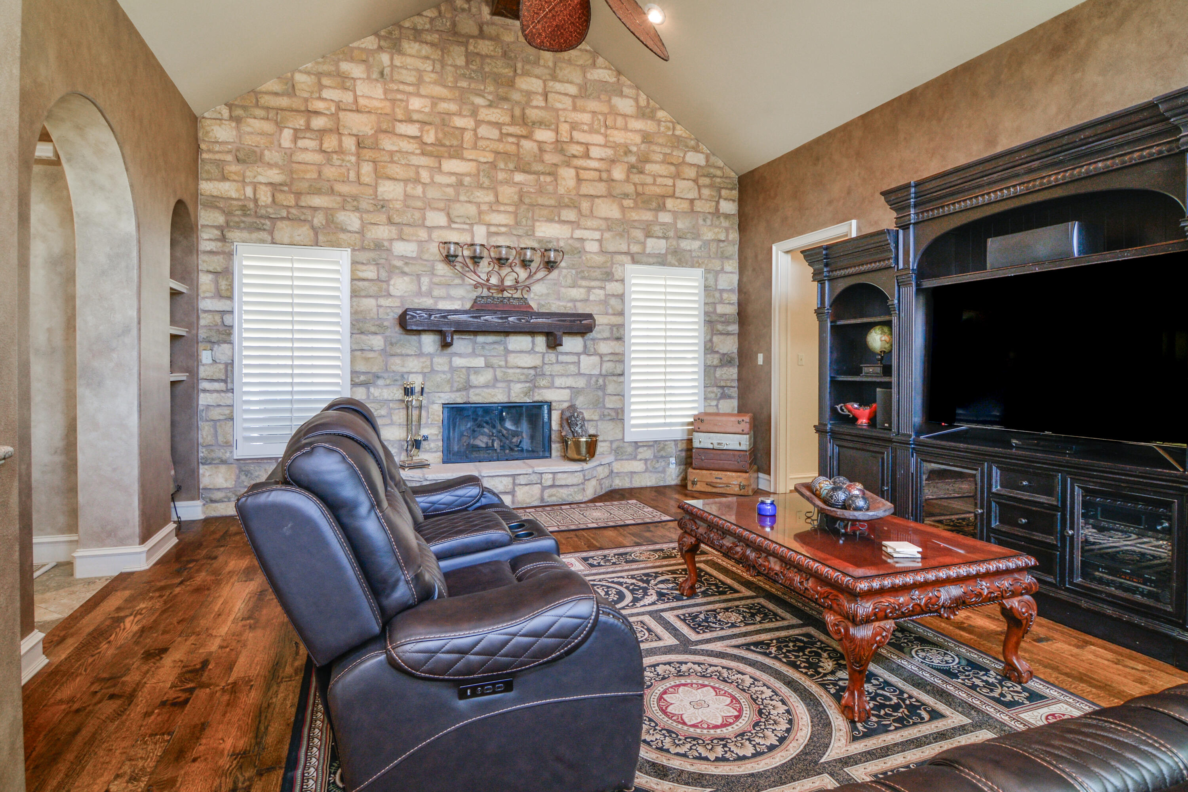
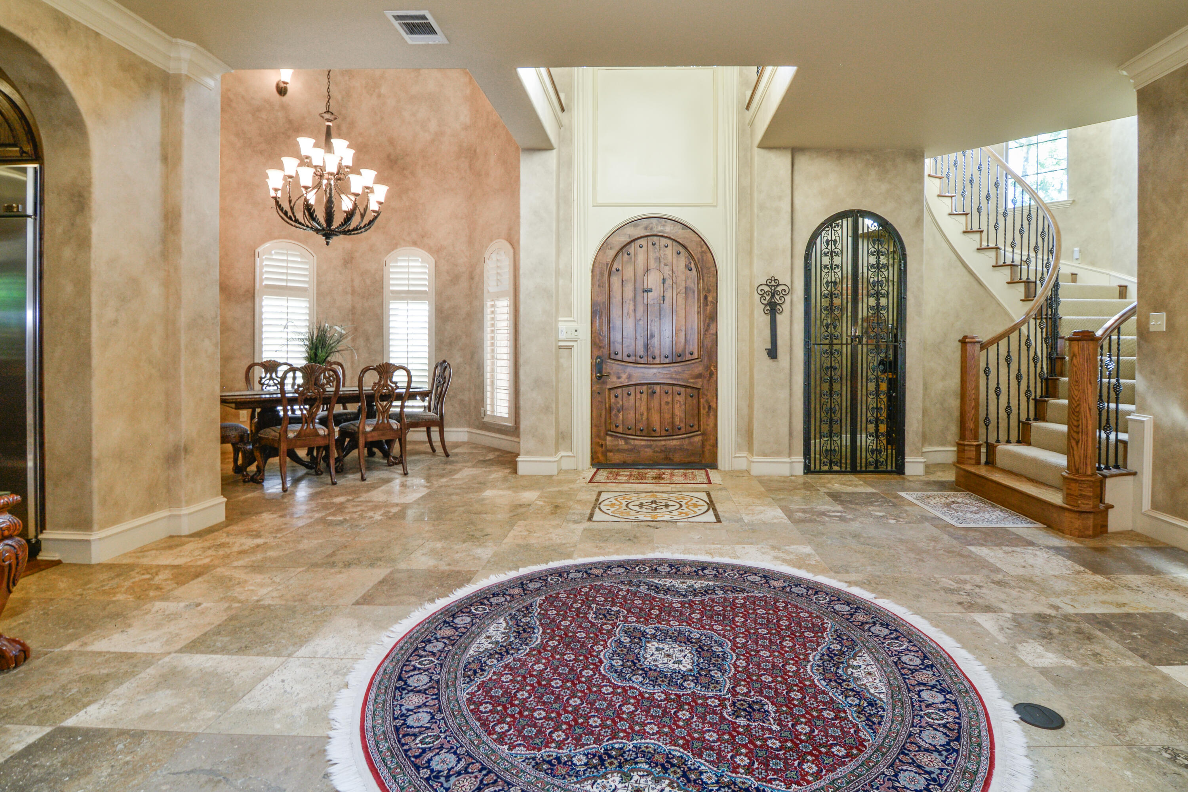
Welcome to an unparalleled luxury living experience in the heart of Preston Manor, Wolfforth, TX. This exquisite two-story home is a true architectural gem, offering a blend of elegance, comfort, and modern amenities that cater to a discerning lifestyle.As you enter, you are greeted by a grand foyer featuring soaring tall ceilings that create an immediate sense of spaciousness. The impressive design continues throughout the home with double stacked crown molding and special faux finishes that enhance its luxurious appeal.The heart of the home is undoubtedly the stunning kitchen, equipped with beautiful oak cabinets, gleaming granite countertops, and a spacious island complete with a sink. The inviting breakfast area, framed by charming bay windows, is the perfect spot for casual dining. The adjoining butler's pantry provides seamless access to the formal dining room, which boasts a strikingly tall ceiling and another bay window, ideal for hosting unforgettable dinner parties.The living area is a haven of comfort, highlighted by a captivating stone wall with a fireplace, and a paddle fan making it an inviting space for relaxation. The elegant spiral staircase leads you to the second floor and basement, where you'll find a dedicated media room, perfect for movie nights and entertaining. The master suite wing occupies an entire side of the home, offering a private retreat that is second to none. This luxurious space features a massive walk-in closet with built-ins that elegantly divide the area, a coffee bar with a refrigerator for your convenience, and an opulent en-suite bathroom complete with double vanities, an air flow tub, and a walk-in shower featuring multiple heads, including a rain shower head. The office is thoughtfully designed with oak built-ins and a storage closet, providing a productive workspace. Upstairs, you'll discover two spacious bedrooms joined by a Jack and Jill bath, with one bedroom featuring delightful steps leading up to its window, adding a touch of whimsy .Step outside to the backyard oasis, complete with a putting green for golf enthusiasts and a screened-in patio equipped with remote-operated screens, allowing you to enjoy the outdoors in comfort and style. The space beneath the spiral staircase features a wrought iron door, perfect for wine storage, adding a unique and charming touch. Located on a corner lot within the prestigious Preston Manor subdivision, this home benefits from a public improvement district, offering residents access to an array of exceptional amenities, including a clubhouse, gym, multiple swimming pools, parks, tennis courts, a dog park, walking trails, and recreational fields. This luxury home represents a perfect fusion of exquisite design, thoughtful features, and a vibrant community atmosphere. Don't miss your opportunity to own this remarkable property and experience the lifestyle you deserve in Preston Manor. Contact me today for your private tour!
| 2 months ago | Price changed to $725,000 | |
| 2 months ago | Listing updated with changes from the MLS® | |
| a year ago | Listing first seen on site |

IDX information is provided exclusively for consumers' personal, non-commercial use and may not be used for any purpose other than to identify prospective properties consumers may be interested in purchasing. The data is deemed reliable but is not guaranteed accurate by the Lubbock Association of Realtors®
Last checked: 2026-09-10 11:41 PM CDT
Did you know? You can invite friends and family to your search. They can join your search, rate and discuss listings with you.